Welcome to 1919 Applewood Avenue in Innisfil - a beautifully upgraded, modern and truly turnkey home offering stylish, comfortable living in a fantastic location. Featuring 3 bedrooms and 2 bathrooms, this move-in-ready home showcases contemporary finishes and thoughtful updates throughout. The partially finished basement offers a versatile recreation room, perfect for a home gym, media area, playroom or additional family living space. Step outside to enjoy a good-sized backyard featuring a brand-new deck completed in 2024, creating the perfect space for outdoor entertaining, relaxing or enjoying summer evenings. A convenient storage shed adds even more functionality. Parking is a standout feature with a 2-car garage plus an impressive 6-car driveway, providing plenty of room for family and guests. Ideally located in Innisfil, close to schools, parks, shopping, restaurants and everyday amenities, with convenient access to major roads and nearby Barrie. Enjoy the many recreational opportunities Innisfil has to offer, including easy access to Lake Simcoe and surrounding waterfront attractions. A fantastic opportunity for buyers seeking a modern, upgraded and move-in-ready home with generous parking, a great backyard and flexible living space. Nothing to do but move in and enjoy!
For sale
C$820,000
1919 Applewood Ave, Innisfil, ON L9S 1W2
3beds
2baths
Single Family Residence
Built in ----
0 Square Feet Lot
$-- Zestimate®
C$--/sqft
C$-- HOA
What's special
Stylish comfortable livingPartially finished basementVersatile recreation roomGood-sized backyardConvenient storage shedFlexible living space
- 1 day
- 0
- 0
Zillow last checked:
Listing updated:
Listed by:
CENTURY 21 HERITAGE GROUP LTD.
Source: TRREB,MLS®#: N13757272 Originating MLS®#: Toronto Regional Real Estate Board
Originating MLS®#: Toronto Regional Real Estate BoardFacts & features
Interior
Bedrooms & bathrooms
- Bedrooms: 3
- Bathrooms: 2
Primary bedroom
- Level: Upper
- Dimensions: 4.08 x 3.49
Bedroom 2
- Level: Upper
- Dimensions: 3.05 x 4.73
Bedroom 3
- Level: Upper
- Dimensions: 2.89 x 3.74
Dining room
- Level: Main
- Dimensions: 4.81 x 3.06
Kitchen
- Level: Main
- Dimensions: 5.02 x 2.89
Living room
- Level: Main
- Dimensions: 4.07 x 3.76
Recreation
- Level: Lower
- Dimensions: 5.94 x 6.32
Utility room
- Level: Lower
- Dimensions: 5.95 x 3.74
Heating
- Forced Air, Gas
Cooling
- Central Air
Appliances
- Included: Water Heater
Features
- Storage
- Flooring: Carpet Free
- Basement: Partial
- Has fireplace: Yes
- Fireplace features: Natural Gas
Interior area
- Living area range: 1100-1500 null
Property
Parking
- Total spaces: 8
- Parking features: Front Yard Parking
- Has garage: Yes
Features
- Stories: 2
- Patio & porch: Deck, Patio, Porch
- Pool features: None
Lot
- Size: 0 Square Feet
- Features: Fenced Yard, School, Rectangular Lot
- Topography: Flat
Details
- Additional structures: Fence - Full, Garden Shed
- Parcel number: 740100032
- Other equipment: Sump Pump
Construction
Type & style
- Home type: SingleFamily
- Property subtype: Single Family Residence
Materials
- Brick Front, Vinyl Siding
- Foundation: Concrete Block
- Roof: Asphalt Shingle
Utilities & green energy
- Sewer: Sewer
Community & HOA
Community
- Security: Carbon Monoxide Detector(s), Smoke Detector(s)
Location
- Region: Innisfil
Financial & listing details
- Annual tax amount: C$4,057
- Date on market: 9/8/2026
Price history
Price history is unavailable.
Public tax history
Tax history is unavailable.
Climate risks
Neighborhood: L9S
Nearby schools
GreatSchools rating
No schools nearby
We couldn't find any schools near this home.
Similar homes
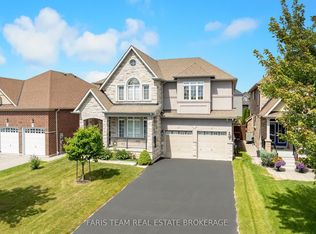
- C$899,8003 bd3 ba-- sqft2012 Inglewood Dr, Innisfil, ON L9S 1Z1For Sale
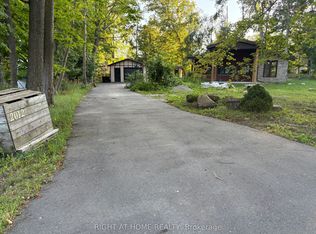 MLS ID #N13750296, RIGHT AT HOME REALTY INC.. TRREB
 - C$797,0004 bd3 ba-- sqft1925 Emerald Ct, Innisfil, ON L9S 2A4For Sale
 MLS ID #N13764208, RE/MAX HALLMARK CHAY REALTY. TRREB
 - C$775,0004 bd4 ba-- sqft1077 Anna Maria Ave, Innisfil, ON L9S 1W2For Sale
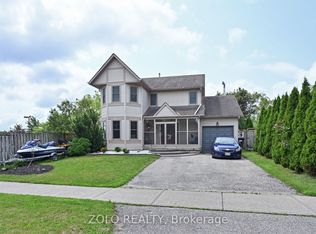 MLS ID #N13619312, ZOLO REALTY. TRREB
 - C$799,9003 bd2 ba-- sqft1997 Craig Rd, Innisfil, ON L9S 1W8For Sale
 MLS ID #N13713584, Century 21 Blue Sky Region Realty Inc., Brokerage. TRREB
