Corner Lot Raised Bungalow With Thoughtful Updates & A Fully Finished Lower Level! Skip the cottage traffic and make Lake Simcoe part of your daily lifestyle, with Nantyr Beach within walking distance and over 2,000 sq. ft. of finished living space waiting at home. Set on a 77' x 87' corner lot, this custom home offers a fully fenced yard, an insulated double garage and ample driveway parking. The large kitchen gives you room to cook without feeling cut off from everyone else, with generous cabinetry and counter space, pantry cabinets for extra storage and a breakfast bar. Just off the kitchen, the dining area opens directly onto a 12' x 20' covered deck, making it easy to take meals outdoors while overlooking the fenced yard with mature trees and double gates. The adjoining living room continues the hardwood flooring and neutral finishes, with large windows bringing in natural light and an electric fireplace adding a cozy focal point. Two bedrooms are located on the main floor, including a primary bedroom with a walk-in closet and private 3-piece ensuite. The fully finished lower level with 9' ceilings features a spacious recreation room, additional bedrooms and a full bathroom, giving teens, guests or extended family comfortable space of their own. Recent improvements include updated shingles, a concrete porch and walkway, water filtration system and custom shutters. Innisfil Beach Park, the Innisfil ideaLAB and Library, Town Square and splash pad, Big Cedar Point Golf and Country Club and the Innisfil Recreational Complex and YMCA are all a quick drive away, with Highway 400 approximately 10 minutes from home.
For sale
C$824,900
1680 Timmins Ave, Innisfil, ON L9S 1S8
4beds
3baths
Single Family Residence
Built in ----
6,699 Square Feet Lot
$-- Zestimate®
C$--/sqft
C$-- HOA
What's special
Corner lotFully fenced yardInsulated double garageAmple driveway parkingLarge kitchenBreakfast barSpacious recreation room
- 8 days |
- 5 |
- 0 |
Zillow last checked:
Listing updated:
Listed by:
RE/MAX HALLMARK PEGGY HILL GROUP REALTY
Source: TRREB,MLS®#: N13690696 Originating MLS®#: Toronto Regional Real Estate Board
Originating MLS®#: Toronto Regional Real Estate BoardFacts & features
Interior
Bedrooms & bathrooms
- Bedrooms: 4
- Bathrooms: 3
Primary bedroom
- Level: Main
- Dimensions: 3.7 x 3.29
Bedroom 2
- Level: Main
- Dimensions: 2.76 x 3.33
Bedroom 3
- Level: Basement
- Dimensions: 3.19 x 3.67
Bedroom 4
- Level: Basement
- Dimensions: 3.23 x 3.25
Dining room
- Level: Main
- Dimensions: 3.79 x 2.91
Foyer
- Level: Ground
- Dimensions: 2.06 x 2.1
Kitchen
- Level: Main
- Dimensions: 3.79 x 3.59
Living room
- Level: Main
- Dimensions: 5.84 x 3.67
Recreation
- Level: Basement
- Dimensions: 9.27 x 3.9
Heating
- Forced Air, Gas
Cooling
- Central Air
Appliances
- Included: Water Treatment
Features
- Primary Bedroom - Main Floor, Storage
- Basement: Full,Finished
- Has fireplace: Yes
- Fireplace features: Electric, Living Room
Interior area
- Living area range: 1100-1500 null
Video & virtual tour
Property
Parking
- Total spaces: 4
- Parking features: Private Double, Garage Door Opener
- Has garage: Yes
Features
- Patio & porch: Deck, Porch
- Exterior features: Landscaped, Lighting, Privacy, Year Round Living
- Pool features: None
- Has view: Yes
- View description: Trees/Woods
Lot
- Size: 6,699 Square Feet
- Features: Beach, Golf, Lake/Pond, Park, Other, School, Rectangular Lot
Details
- Additional structures: Fence - Full
- Parcel number: 580690615
- Other equipment: Sewage Pump, Sump Pump
Construction
Type & style
- Home type: SingleFamily
- Architectural style: Bungalow-Raised
- Property subtype: Single Family Residence
Materials
- Vinyl Siding
- Foundation: Poured Concrete
- Roof: Asphalt Shingle
Utilities & green energy
- Sewer: Sewer
Community & HOA
Community
- Security: Carbon Monoxide Detector(s), Smoke Detector(s)
Location
- Region: Innisfil
Financial & listing details
- Annual tax amount: C$4,661
- Date on market: 8/19/2026
Price history
Price history is unavailable.
Public tax history
Tax history is unavailable.
Climate risks
Neighborhood: L9S
Nearby schools
GreatSchools rating
No schools nearby
We couldn't find any schools near this home.
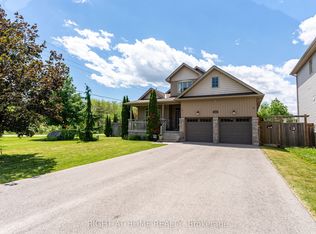
- C$888,8883 bd3 ba-- sqft1660 Moyer Ave, Innisfil, ON L9S1S8For Sale
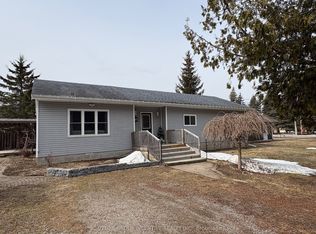
- C$705,0003 bd1 ba-- sqft1672 Saint Johns Rd, Innisfil, ON L9S1S7For Sale
- C$1,599,0004 bd2 ba-- sqft1727 Cedar Grove Ave, Innisfil, ON L9S4K9For Sale

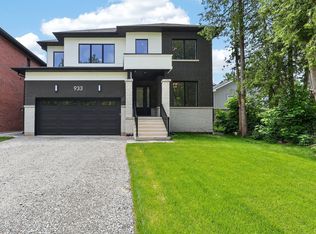
- C$1,699,9006 bd5 ba-- sqft933 7th Line, Innisfil, ON L9S4G9New Construction
- C$1,699,9006 bd5 ba-- sqft929 7th Line, Innisfil, ON L9S4G1New Construction
- C$699,9993 bd1 ba-- sqft1805 Saint Johns Rd, Innisfil, ON L9S1T4For Sale
- C$--4 bd4 ba-- sqft1703 Emberton Way, Innisfil, ON L9S0N4Off Market
- C$639,9003 bd3 ba-- sqft957 7th Line, Innisfil, ON L9S4G2For Sale
Similar homes
- C$740,0004 bd2 ba-- sqft1842 Simcoe Blvd, Innisfil, ON L9S 4N4For Sale
 MLS ID #N13485062, COLDWELL BANKER THE REAL ESTATE CENTRE. TRREB
 - C$799,9004 bd4 ba-- sqft2073 Cynthia Ct, Innisfil, ON L9S 4Z1For Sale
 MLS ID #N13664052, TFN REALTY INC.. TRREB
 - C$799,0004 bd3 ba-- sqft1220 Fox Hill St, Innisfil, ON L9S 4Y5For Sale
 MLS ID #N13650038, RE/MAX COMMUNITY REALTY INC.. TRREB
 - C$775,0004 bd3 ba-- sqft1948 Emerald Ct, Innisfil, ON L9S 2A1For Sale
 MLS ID #N13639408, FARIS TEAM REAL ESTATE. TRREB
 - C$859,0004 bd3 ba-- sqft2104 Osbond Rd, Innisfil, ON L9S 0A9For SaleMLS ID #N13540234, RARE REAL ESTATE. TRREB
- C$749,0004 bd4 ba-- sqft1167 Booth Ave, Innisfil, ON L9S 4W2For SaleMLS ID #N13626710, META REALTY INC.. TRREB
- C$849,0004 bd2 ba-- sqft701 Happy Vale Dr E, Innisfil, ON L9S 2E6For SaleMLS ID #N12752956, ROYAL LEPAGE FIRST CONTACT REALTY. TRREB
- C$749,8004 bd2 ba-- sqft2342 Somers Blvd, Innisfil, ON L9S 2E8For SaleMLS ID #N13656164, REAL BROKER ONTARIO LTD.. TRREB
- C$699,9995 bd3 ba-- sqft1171 Ewart St, Innisfil, ON L0L 1C0For SaleMLS ID #N13691766, RIGHT AT HOME REALTY INC.. TRREB
- C$795,0004 bd2 ba-- sqft4 Bay Ct, Georgina, ON L4P 1B3For SaleMLS ID #N13692052, CENTURY 21 LEADING EDGE REALTY INC.. TRREB
- C$974,9994 bd3 ba-- sqft50 The Queensway, Barrie, ON L4M 7J3For SaleMLS ID #S13712426, Real Broker Ontario Ltd.. TRREB
- C$779,0003 bd3 ba-- sqft8 Burnaby Dr, Georgina, ON L4P 3Z1For SaleMLS ID #N13696500, LPT REALTY. TRREB
- C$799,0005 bd4 ba-- sqft35 Auburn Ct, Barrie, ON L4N 6G9For SaleMLS ID #S13705672, HOUSESIGMA INC.. TRREB
- C$999,0005 bd4 ba-- sqft1906 Webster Blvd W, Innisfil, ON L9S 2A6For SaleMLS ID #N13011176, HOMELIFE FRONTIER REALTY INC.. TRREB
- C$749,0005 bd4 ba-- sqft2 Kinzie Ln, Barrie, ON L4M 6A3For SaleMLS ID #S13707524, RE/MAX GOLD REALTY INC.. TRREB
- C$749,8884 bd3 ba-- sqft585 Mapleview Dr E, Barrie, ON L9J 0C3For SaleMLS ID #S13600650, LPT REALTY. TRREB
- C$849,9005 bd4 ba-- sqft15 Shaina Ct, Barrie, ON L4N 9S6For SaleMLS ID #S13667870, PARKER COULTER REALTY BROKERAGE INC.. TRREB
- C$649,0003 bd2 ba-- sqft637 Pinegrove Ave, Innisfil, ON L9S 2K4For SaleMLS ID #N13502400, CV Real Estate. TRREB
- C$674,0002 bd2 ba-- sqft1990 Victoria St, Innisfil, ON L9S 1K2For SaleMLS ID #N13670254, EXP REALTY. TRREB
- C$998,0003 bd2 ba-- sqft36 Shirlea Blvd, Georgina, ON L4P 1K9New ConstructionMLS ID #N13716190, RIGHT AT HOME REALTY INC.. TRREB
