**The Cheapest Priced Custom-Built Home On A 200-Foot-Deep Lot - WOW, Talk About Value! Motivated Sellers & Priced To Sell FAST!** Welcome To This Truly One-Of-A-Kind Custom-Built Home Nestled In The Heart Of Charming Lefroy! Offering Exceptional Value And An Opportunity That Is Nearly Impossible To Find, This Home Sits On An Incredible 200-Foot-Deep Ravine Lot With No Neighbours Behind. This Is Definitely Not Your Typical Cookie-Cutter Home! Boasting A Spacious 3+2 Bedroom, 3 Bathroom Layout, This Home Offers An Abundance Of Space For Growing Families, Multi-Generational Living, Or Anyone Looking For More Room To Enjoy. The Functional Floor Plan Features Generous Principal Rooms And Plenty Of Space For Entertaining Family And Friends. Step Outside And Discover What Truly Sets This Property Apart - An Incredible 200-Foot-Deep Lot Backing Onto A Peaceful Ravine With No Rear Neighbours! Enjoy Your Own Private Backyard Escape Complete With A Stunning Two-Tier Deck, Perfect For Summer BBQs, Morning Coffee, Entertaining, Or Simply Relaxing And Taking In The Beautiful Natural Surroundings. And The Lifestyle Gets Even Better! Located Just A Short Walk From The Beautiful Shores Of Lake Simcoe, You Can Enjoy Lakeside Walks, Beaches, Boating, Fishing, And Year-Round Outdoor Activities Just Minutes From Your Front Door. Conveniently Located Close To Shops, Schools, Parks, Everyday Amenities, And Major Routes, This Home Offers The Perfect Combination Of Privacy, Space, Lifestyle, And Convenience. Set Within The Welcoming Community Of Lefroy In Innisfil, You'll Enjoy Small-Town Charm, Beautiful Natural Surroundings, And Easy Access To Everything You Need.**Custom-Built Home. 200-Foot-Deep Ravine Lot. No Neighbours Behind. Steps To Lake Simcoe. Motivated Sellers. Priced To Sell FAST. Exceptional Value!****If You've Been Waiting For An Opportunity To Get Into A Custom-Built Home On A Truly Incredible Lot At An Exceptional Price, This Is It - Don't Wait!**
For sale
C$699,999
1171 Ewart St, Innisfil, ON L0L 1C0
5beds
3baths
Single Family Residence
Built in ----
9,719 Square Feet Lot
$-- Zestimate®
C$--/sqft
C$-- HOA
What's special
- 4 days |
- 33 |
- 2 |
Zillow last checked:
Listing updated:
Listed by:
RIGHT AT HOME REALTY INC.
Source: TRREB,MLS®#: N13691766 Originating MLS®#: Toronto Regional Real Estate Board
Originating MLS®#: Toronto Regional Real Estate BoardFacts & features
Interior
Bedrooms & bathrooms
- Bedrooms: 5
- Bathrooms: 3
Primary bedroom
- Level: Second
- Dimensions: 5.03 x 4.49
Bedroom 2
- Level: Main
- Dimensions: 5.03 x 4.49
Bedroom 3
- Level: Second
- Dimensions: 3.09 x 3.38
Bedroom 4
- Level: Basement
- Dimensions: 4.04 x 4.85
Bedroom 5
- Level: Basement
- Dimensions: 6.27 x 3.7
Dining room
- Level: Main
- Dimensions: 3.28 x 3.89
Kitchen
- Level: Main
- Dimensions: 3.12 x 5.17
Laundry
- Level: Basement
- Dimensions: 2.1 x 2.94
Living room
- Level: Main
- Dimensions: 3.92 x 5.65
Office
- Level: Basement
- Dimensions: 3.81 x 2.17
Heating
- Forced Air, Gas
Cooling
- Central Air
Appliances
- Included: Water Softener
Features
- Basement: Full,Finished
- Has fireplace: No
Interior area
- Living area range: 1100-1500 null
Property
Parking
- Total spaces: 10
- Parking features: Garage
- Has garage: Yes
Features
- Patio & porch: Deck
- Pool features: None
- Has view: Yes
- View description: Trees/Woods
Lot
- Size: 9,719 Square Feet
- Features: Beach, Lake/Pond, Park, School, Fenced Yard, Marina
Details
- Parcel number: 580660216
- Other equipment: Sump Pump
Construction
Type & style
- Home type: SingleFamily
- Property subtype: Single Family Residence
Materials
- Stone, Vinyl Siding
- Foundation: Concrete
- Roof: Shingle
Utilities & green energy
- Sewer: Sewer
Community & HOA
Location
- Region: Innisfil
Financial & listing details
- Annual tax amount: C$4,232
- Date on market: 8/19/2026
Price history
Price history is unavailable.
Public tax history
Tax history is unavailable.
Climate risks
Neighborhood: L0L
Nearby schools
GreatSchools rating
No schools nearby
We couldn't find any schools near this home.
- C$499,0002 bd1 ba-- sqft922 Elizabeth Ave, Innisfil, ON L0L1W0For Sale
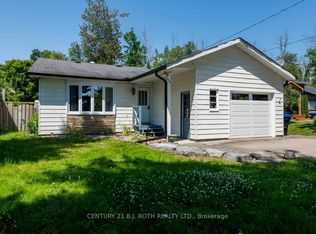
- C$419,9990.28 acres952 Ferrier Ave, Innisfil, ON L0L1W0Lot/Land

- C$--2 bd1 ba1k sqft1240 Killarney Beach Rd, Innisfil, ON L0L1W0Off Market
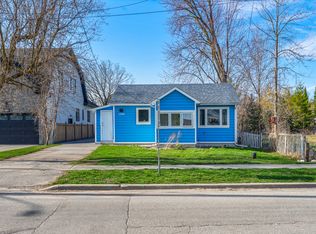
- C$574,0002 bd1 ba-- sqft1152 Stoney Point Rd, Innisfil, ON L0L1C0For Sale
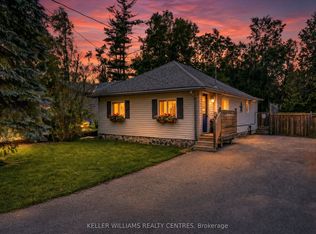
- C$1,852,0005 bd5 ba2.5k sqft877 Pine Ave, Innisfil, ON L0L1W0Sold
- C$1,798,0005 bd5 ba-- sqft943 Barry Ave, Innisfil, ON L0L1C0For Sale
- C$768,8004 bd2 ba-- sqft1118 Stoney Point Rd, Innisfil, ON L0L1C0For Sale
- C$549,9003 bd1 ba-- sqft1007 Ferrier Ave, Innisfil, ON L0L1W0For Sale
Similar homes
- C$879,9994 bd4 ba-- sqft2266 Taylorwoods Blvd, Innisfil, ON L9S 2E6For Sale
 MLS ID #N13702228, RIGHT AT HOME REALTY INC.. TRREB
 - C$999,0004 bd3 ba-- sqft2114 Hughes Dr, Innisfil, ON L0L 1R0For Sale
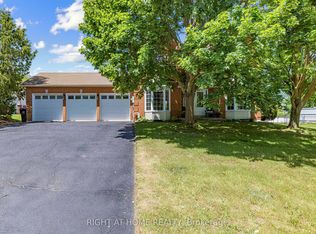 MLS ID #N13701296, RIGHT AT HOME REALTY INC.. TRREB
 - C$789,0004 bd3 ba-- sqft1172 Peelar Cres, Innisfil, ON L0L 1W0For Sale
 MLS ID #N13672694, RIGHT AT HOME REALTY INC.. TRREB
 - C$749,9004 bd2 ba-- sqft1117 Corrie St, Innisfil, ON L9S 1W9For Sale
 MLS ID #N13638448, Century 21 B.J. Roth Realty Ltd.. TRREB
 - C$890,0004 bd3 ba-- sqft972 Green St, Innisfil, ON L0L 1W0For SaleMLS ID #N13651870, RIGHT AT HOME REALTY INC.. TRREB
- C$1,039,0004 bd3 ba-- sqft787 Freemont Ct, Innisfil, ON L9S 0K4For SaleMLS ID #N13703486, FARIS TEAM REAL ESTATE. TRREB
- C$729,0004 bd3 ba-- sqft67 Livingstone St W, Barrie, ON L4N 7J2For SaleMLS ID #S13702800, HOMELIFE/MIRACLE REALTY LTD. TRREB
- C$799,9994 bd3 ba-- sqft2 Sagewood Ave, Barrie, ON L9J 0L1For SaleMLS ID #S13694854, KELLER WILLIAMS EXPERIENCE REALTY. TRREB
- C$749,9003 bd1 ba-- sqft201 Parkside Cres, Innisfil, ON L9S 1G2For SaleMLS ID #N13659462, FARIS TEAM REAL ESTATE. TRREB
- C$---- bd-- ba-- sqft1160 Peelar Cres, Innisfil, ON L0L 1W0Off Market
- C$849,9005 bd3 ba-- sqft2228 Margs Ln, Innisfil, ON L9S 2E2For SaleMLS ID #N13505608, PARKER COULTER REALTY BROKERAGE INC.. TRREB
- C$689,9004 bd2 ba-- sqft259 Glenwoods Ave, Georgina, ON L4P 2X1For SaleMLS ID #N13549782, RIGHT AT HOME REALTY INC.. TRREB
- C$698,0003 bd2 ba-- sqft51 Lakeside Dr, Innisfil, ON L9S 2T8For SaleMLS ID #N13542196, RIGHT AT HOME REALTY INC.. TRREB
- C$874,9004 bd3 ba-- sqft2215 Nevils St, Innisfil, ON L9S 0E2For SaleMLS ID #N13645448, RE/MAX HALLMARK CHAY REALTY. TRREB
- C$849,9994 bd3 ba-- sqft1216 Fox Hill St, Innisfil, ON L9S 4Y5For SaleMLS ID #N13072272, RIGHT AT HOME REALTY INC.. TRREB
- C$568,0005 bd3 ba-- sqft50 Hay Ln, Barrie, ON L9J 0T6For SaleMLS ID #S13703102, RIGHT AT HOME REALTY INC.. TRREB
- C$669,9995 bd2 ba-- sqft277 Pine Dr, Barrie, ON L4N 4J1For SaleMLS ID #S13220608, RIGHT AT HOME REALTY INC.. TRREB
- C$899,9993 bd3 ba-- sqft1660 Moyer Ave, Innisfil, ON L9S 1S8For SaleMLS ID #N13559246, RIGHT AT HOME REALTY INC.. TRREB
- C$759,9995 bd2 ba-- sqft201 Steel St, Barrie, ON L4M 2G8For SaleMLS ID #S13639300, RIGHT AT HOME REALTY INC.. TRREB
- C$819,9003 bd2 ba-- sqft4 Lister Dr, Barrie, ON L4N 0L5For SaleMLS ID #S13702324, LPT REALTY. TRREB
