** FINISHED WALK-OUT BASEMENT APARTMENT ** OVER 3,200 SQFT OF FINISHED LIVING SPACE ** This upgraded home offers space, functionality, and flexibility for today's modern family. The main floor features an upgraded kitchen, complete with an oversized island, built-in pantry, and views overlooking the backyard deck with a gas line connection - ready for summer BBQs and outdoor entertaining. All the doors on the main floor are also 8-foot - creating an elegant & spacious feel. The 2nd floor has 4 bedrooms - 2 of which are like primary bedrooms as they both have an ensuite and a walk in closet. The other 2 rooms have a Jack and Jill bathroom in between. There is also a laundry upstairs for convenience. The professionally finished walk-out basement offers exceptional versatility with its own private entrance, full bathroom, separate laundry, and plenty of storage space. This house is located in a family-friendly area close to the beach, parks, trails, schools, grocery stores, and the YMCA, with everything you need just moments from home.
For sale
C$897,000
1160 Peelar Cres, Innisfil, ON L0L 1W0
4beds
5baths
Single Family Residence
Built in ----
3,746 Square Feet Lot
$-- Zestimate®
C$--/sqft
C$-- HOA
What's special
Finished walk-out basement apartmentUpgraded kitchenOversized islandBuilt-in pantryJack and jill bathroomLaundry upstairs for conveniencePlenty of storage space
- 10 days |
- 5 |
- 1 |
Zillow last checked:
Listing updated:
Listed by:
RIGHT AT HOME REALTY INC.
Source: TRREB,MLS®#: N13522094 Originating MLS®#: Toronto Regional Real Estate Board
Originating MLS®#: Toronto Regional Real Estate BoardFacts & features
Interior
Bedrooms & bathrooms
- Bedrooms: 4
- Bathrooms: 5
Heating
- Forced Air, Gas
Cooling
- Central Air
Features
- In-Law Suite
- Basement: Apartment,Finished,Finished with Walk-Out
- Has fireplace: Yes
Interior area
- Living area range: 2500-3000 null
Property
Parking
- Total spaces: 4
- Parking features: Private Double
- Has attached garage: Yes
Features
- Stories: 2
- Pool features: None
Lot
- Size: 3,746 Square Feet
- Features: Beach, Golf, Marina, Park, Ravine
Details
- Parcel number: 580651030
Construction
Type & style
- Home type: SingleFamily
- Property subtype: Single Family Residence
Materials
- Brick, Stone
- Foundation: Concrete
- Roof: Shingle
Utilities & green energy
- Sewer: Sewer
Community & HOA
Location
- Region: Innisfil
Financial & listing details
- Annual tax amount: C$6,174
- Date on market: 7/4/2026
RIGHT AT HOME REALTY INC.
RIGHT AT HOME REALTY INC.
By pressing Contact Agent, you agree that the real estate professional identified above may call/text you about your search, which may involve use of automated means and pre-recorded/artificial voices. You don't need to consent as a condition of buying any property, goods, or services. Message/data rates may apply. You also agree to our Terms of Use. Zillow does not endorse any real estate professionals. We may share information about your recent and future site activity with your agent to help them understand what you're looking for in a home.
Price history
Price history is unavailable.
Public tax history
Tax history is unavailable.
Climate risks
Neighborhood: L0L
Nearby schools
GreatSchools rating
No schools nearby
We couldn't find any schools near this home.
- C$2,9904 bd3 ba-- sqft1263 Peelar Cres, Innisfil, ON L0L1W0For Rent

- C$2,8004 bd3 ba-- sqft1277 Peelar Cres, Innisfil, ON L0L1W0For Rent
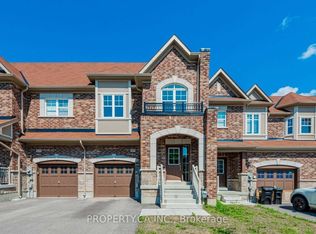
- C$699,0004 bd3 ba-- sqft1172 Peelar Cres, Innisfil, ON L0L1W0For Sale

- C$649,5004 bd3 ba-- sqft1150 Peelar Cres, Innisfil, ON L0L1W0For Sale
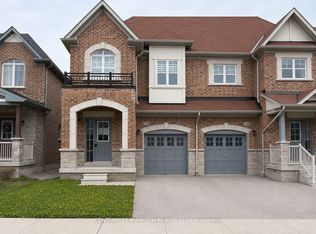
- C$2,7003 bd3 ba-- sqft1148 Peelar Cres, Innisfil, ON L0L1W0For Rent
- C$3,1954 bd4 ba2.4k sqft1252 Peelar Cres, Innisfil, ON L0L1W0For Rent
- C$863,9993 bd3 ba-- sqft1228 Peelar Cres, Innisfil, ON L0L1W0For Sale
- C$899,9004 bd5 ba-- sqft1296 Dallman St, Innisfil, ON L0L1W0For Sale
Similar homes
- C$699,0004 bd3 ba-- sqft1172 Peelar Cres, Innisfil, ON L0L 1W0For SaleMLS ID #N13547064, RIGHT AT HOME REALTY INC.. TRREB
- C$818,8885 bd3 ba-- sqft1171 Ewart St, Innisfil, ON L0L 1C0For Sale
 MLS ID #N13481088, RIGHT AT HOME REALTY INC.. TRREB
 - C$959,0005 bd3 ba-- sqft2141 Wilson St, Innisfil, ON L9S 0N8For Sale
 MLS ID #N13527674, RARE REAL ESTATE. TRREB
 - C$859,9994 bd3 ba-- sqft1216 Fox Hill St, Innisfil, ON L9S 4Y5For Sale
 MLS ID #N13072272, RIGHT AT HOME REALTY INC.. TRREB
 - C$929,0005 bd4 ba-- sqft1209 Mary Lou St, Innisfil, ON L9S 0C2For SaleMLS ID #N12900678, RIGHT AT HOME REALTY INC.. TRREB
- C$809,0005 bd2 ba-- sqft1905 Lockhart Rd, Innisfil, ON L9S 3G1For SaleMLS ID #N13509622, RIGHT AT HOME REALTY INC.. TRREB
- C$1,099,0004 bd3 ba-- sqft2114 Hughes Dr, Innisfil, ON L0L 1R0For SaleMLS ID #N13442014, RIGHT AT HOME REALTY INC.. TRREB
- C$999,9994 bd3 ba-- sqft79 Jewel House Ln, Barrie, ON L4N 5X1For SaleMLS ID #S13552374, RIGHT AT HOME REALTY INC.. TRREB
- C$979,9007 bd6 ba-- sqft11 Ludlow Dr, Barrie, ON L9J 0L8For SaleMLS ID #S13560116, HOMELIFE SIGNATURE REALTY. TRREB
- C$739,9004 bd3 ba-- sqft239 Country Ln, Barrie, ON L4N 0W2For SaleMLS ID #S13563272, HOMELIFE SIGNATURE REALTY. TRREB
- C$749,0005 bd4 ba-- sqft2048 McNeil St, Innisfil, ON L9S 0H8For SaleMLS ID #N13158812, HOMELIFE/FUTURE REALTY INC.. TRREB
- C$1,079,0005 bd4 ba-- sqft1302 Broderick St, Innisfil, ON L9S 0P5For SaleMLS ID #N13071360, RIGHT AT HOME REALTY INC.. TRREB
- C$689,9004 bd2 ba-- sqft259 Glenwoods Ave, Georgina, ON L4P 2X1For SaleMLS ID #N13549782, RIGHT AT HOME REALTY INC.. TRREB
- C$979,0005 bd4 ba-- sqft6 Parisian Cres, Barrie, ON L4N 0Y9For SaleMLS ID #S13517988, RE/MAX REAL ESTATE CENTRE INC.. TRREB
- C$698,0003 bd2 ba-- sqft51 Lakeside Dr, Innisfil, ON L9S 2T8For SaleMLS ID #N13542196, RIGHT AT HOME REALTY INC.. TRREB
- C$849,0005 bd5 ba-- sqft121 Centre St, Essa, ON L0M 1B0For SaleMLS ID #N13547560, SUTTON GROUP-ADMIRAL REALTY INC.. TRREB
- C$989,9004 bd4 ba-- sqft48 Crimson Ridge Rd, Barrie, ON L4N 9S1For SaleMLS ID #S13527818, CENTURY 21 B.J. ROTH REALTY LTD., BROKERAGE. TRREB
- C$814,9994 bd4 ba-- sqft116 Bird St, Barrie, ON L4N 0W6For SaleMLS ID #S13542552, BRIMSTONE REALTY BROKERAGE INC.. TRREB
- C$799,0004 bd3 ba-- sqft2237 Grainger Loop, Innisfil, ON L9S 0N1For SaleMLS ID #N12999392, SUTTON GROUP-ADMIRAL REALTY INC.. TRREB
- C$989,0004 bd4 ba-- sqft3 Arnold Cres, New Tecumseth, ON L9R 0T7For SaleMLS ID #N13544034, ENGEL & VOLKERS TORONTO CITY. TRREB
