Welcom to 1216 Fox Hill St - an inviting 2-storey detached home in the heart of Alcona, offering approx. 2090 sq ft above ground. This well laid out 4-bedroom, 3-bath hime features a bright kitchen with kitchen walk out to a 20x16 deck with 6 foot privacy fence and under deck storage space with a fully fenced backyard backing onto a ravine/greenspace - perfect for relaxing or entertaining. Enjoy a cozy family room with fireplace, main floor laundry, and central vacuum. Upstairs, the spacious primary bedroom is complemented by three additional bedrooms and two full baths. The unfinished basement offers excellent Future (income) potential, including in-law suite capability and a cold cellar. Attacahed double garage plus a private driveway with parking for up to 6 vehicles. Conveniently located close to schools, parks, shopping and commuter routes. Flexible possession available.
For sale
C$849,999
1216 Fox Hill St, Innisfil, ON L9S 4Y5
4beds
3baths
Single Family Residence
Built in ----
0 Square Feet Lot
$-- Zestimate®
C$--/sqft
C$-- HOA
What's special
Bright kitchenUnder deck storage spaceMain floor laundryCentral vacuumSpacious primary bedroomThree additional bedrooms
- 166 days
- 4
- 0
Zillow last checked:
Listing updated:
Listed by:
RIGHT AT HOME REALTY INC.
Source: TRREB,MLS®#: N13072272 Originating MLS®#: Toronto Regional Real Estate Board
Originating MLS®#: Toronto Regional Real Estate BoardFacts & features
Interior
Bedrooms & bathrooms
- Bedrooms: 4
- Bathrooms: 3
Primary bedroom
- Level: Second
- Dimensions: 5.49 x 3.47
Bedroom 2
- Level: Second
- Dimensions: 3.6 x 3.29
Bedroom 3
- Level: Second
- Dimensions: 3.6 x 3.29
Bedroom 4
- Level: Second
- Dimensions: 3.96 x 3.35
Family room
- Level: Ground
- Dimensions: 4.57 x 3.47
Kitchen
- Level: Ground
- Dimensions: 6.09 x 3.05
Laundry
- Level: Ground
- Dimensions: 2.36 x 1.37
Living room
- Level: Ground
- Dimensions: 5.49 x 3.47
Heating
- Forced Air, Gas
Cooling
- Central Air
Appliances
- Included: Water Heater
Features
- Central Vacuum, In-Law Capability
- Basement: Unfinished
- Has fireplace: Yes
Interior area
- Living area range: 2000-2500 null
Video & virtual tour
Property
Parking
- Total spaces: 6
- Parking features: Private
- Has garage: Yes
Features
- Stories: 2
- Patio & porch: Deck
- Pool features: None
Lot
- Size: 0 Square Feet
- Features: Fenced Yard, Ravine, Rectangular Lot
Details
- Parcel number: 580740392
- Other equipment: Sump Pump
Construction
Type & style
- Home type: SingleFamily
- Property subtype: Single Family Residence
Materials
- Stucco (Plaster), Brick
- Foundation: Poured Concrete
- Roof: Asphalt Shingle
Utilities & green energy
- Sewer: Sewer
Community & HOA
Community
- Security: Other
Location
- Region: Innisfil
Financial & listing details
- Annual tax amount: C$5,235
- Date on market: 5/1/2026
Price history
Price history is unavailable.
Public tax history
Tax history is unavailable.
Climate risks
Neighborhood: L9S
Nearby schools
GreatSchools rating
No schools nearby
We couldn't find any schools near this home.

Similar homes
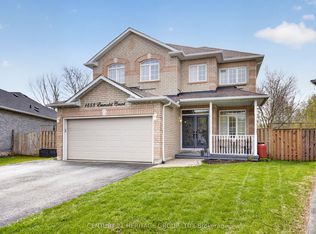
- C$849,0004 bd4 ba-- sqft1858 Emerald Ct, Innisfil, ON L9S 2A5For Sale
 MLS ID #N13627658, CENTURY 21 HERITAGE GROUP LTD.. TRREB
 - C$899,9004 bd3 ba-- sqft1984 Wilson St, Innisfil, ON L9S 2A1For Sale
 MLS ID #N13785008, LPT REALTY. TRREB
 - C$839,9903 bd3 ba-- sqft1660 Moyer Ave, Innisfil, ON L9S 1S8For Sale
 MLS ID #N13797150, RIGHT AT HOME REALTY INC.. TRREB
 - C$889,9004 bd4 ba-- sqft2072 Allison St, Innisfil, ON L9S 0K7For Sale
 MLS ID #N13648216, RE/MAX REALTRON REALTY INC.. TRREB
