
A stunning modern home on a ravine lot, perfect for a growing family. Features 9-foot ceilings on the main floor, smooth ceilings throughout, open-concept layout, upgraded kitchen with granite countertops, stainless steel appliances, and undermount sink. The family room has a gas fireplace, and main floor laundry with front-loading washer and Gas Line for dryer adds everyday convenience. The primary bedroom includes a walk-in closet and spa-like ensuite with soaker tub and glass shower. Step out to a walk-out balcony or enjoy the private concrete patio in the backyard, which backs onto protected green space with a walking path along a peaceful ravine - a safe and beautiful setting for kids to play and families to enjoy year round.
For sale
C$799,000
1220 Fox Hill St, Innisfil, ON L9S 4Y5
4beds
3baths
Single Family Residence
Built in ----
3,770 Square Feet Lot
$-- Zestimate®
C$--/sqft
C$-- HOA
What's special
- 68 days
- 3
- 0
Zillow last checked:
Listing updated:
Listed by:
RE/MAX COMMUNITY REALTY INC.
Source: TRREB,MLS®#: N13650038 Originating MLS®#: Toronto Regional Real Estate Board
Originating MLS®#: Toronto Regional Real Estate BoardFacts & features
Interior
Bedrooms & bathrooms
- Bedrooms: 4
- Bathrooms: 3
Primary bedroom
- Description: Primary Bedroom
- Level: Second
- Area: 18.39 Square Meters
- Area source: Other
- Dimensions: 5.49 x 3.35
Bedroom 2
- Description: Bedroom 2
- Level: Second
- Area: 12.9 Square Meters
- Area source: Other
- Dimensions: 3.91 x 3.30
Bedroom 3
- Description: Bedroom 3
- Level: Second
- Area: 11.91 Square Meters
- Area source: Other
- Dimensions: 3.61 x 3.30
Bedroom 4
- Description: Bedroom 4
- Level: Second
- Area: 11.91 Square Meters
- Area source: Other
- Dimensions: 3.61 x 3.30
Dining room
- Description: Dining Room
- Level: Main
- Area: 0 Square Meters
- Area source: Other
- Dimensions: 5.49 x 3.66
Family room
- Description: Family Room
- Level: Main
- Area: 15.31 Square Meters
- Area source: Other
- Dimensions: 4.57 x 3.35
Kitchen
- Description: Kitchen
- Level: Main
- Area: 18.61 Square Meters
- Area source: Other
- Dimensions: 6.10 x 3.05
Living room
- Description: Living Room
- Level: Main
- Area: 20.09 Square Meters
- Area source: Other
- Dimensions: 5.49 x 3.66
Heating
- Forced Air, Gas
Cooling
- Central Air
Features
- None
- Basement: Full,Unfinished
- Has fireplace: Yes
Interior area
- Living area range: 2000-2500 null
Property
Parking
- Total spaces: 6
- Parking features: Private Double
- Has attached garage: Yes
Features
- Stories: 2
- Pool features: None
Lot
- Size: 3,770 Square Feet
- Features: Fenced Yard, Greenbelt/Conservation, Ravine, School, Wooded/Treed
Details
- Parcel number: 580740391
Construction
Type & style
- Home type: SingleFamily
- Property subtype: Single Family Residence
Materials
- Brick, Stucco (Plaster)
- Foundation: Concrete
- Roof: Asphalt Shingle
Utilities & green energy
- Sewer: Sewer
Community & HOA
Location
- Region: Innisfil
Financial & listing details
- Annual tax amount: C$5,566
- Date on market: 8/7/2026
Price history
Price history is unavailable.
Public tax history
Tax history is unavailable.
Climate risks
Neighborhood: L9S
Nearby schools
GreatSchools rating
No schools nearby
We couldn't find any schools near this home.

Similar homes
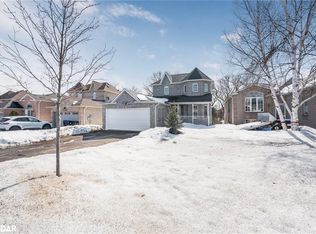
- C$825,0003 bd4 ba-- sqft1339 Forest St, Innisfil, ON L9S 1Z7For Sale
 MLS ID #N13795602, RE/MAX HALLMARK YORK GROUP REALTY LTD.. TRREB
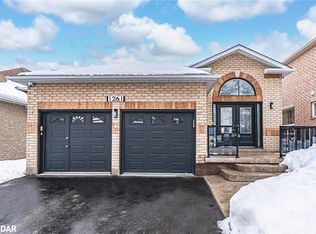
 - C$725,0003 bd3 ba-- sqft1845 Lamstone St, Innisfil, ON L9S 4Z8For Sale
 MLS ID #N13686710, FARIS TEAM REAL ESTATE. TRREB
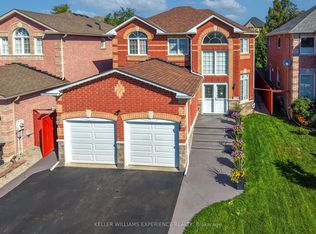
 - C$899,0004 bd3 ba-- sqft1950 Mill St, Innisfil, ON L9S 2A2For Sale
 MLS ID #N13789162, KELLER WILLIAMS EXPERIENCE REALTY. TRREB
 - C$899,9004 bd3 ba-- sqft1386 Sheldon St, Innisfil, ON L9S 0H6For Sale
 MLS ID #N13554880, CENTURY 21 ATRIA REALTY INC.. TRREB
