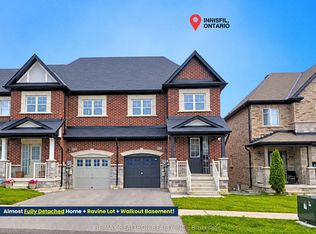
Welcome to this beautiful 3-bedroom home featuring a functional open-concept layout designed for today's lifestyle. The upgraded kitchen showcases quartz countertops, stylish backsplash, centre island with breakfast bar, and flows seamlessly into the dinette and great room - perfect for everyday living and entertaining. Enjoy 9' smooth ceilings and pot lights on the main floor, adding a bright and contemporary feel throughout. The breakfast area offers a walk-out to the patio, ideal for indoor-outdoor living. Upstairs, the primary bedroom retreat features a 5-piece ensuite with double sinks and a walk-in closet, along with the convenience of second-floor laundry. Located just 10 minutes to Hwy 400 and close to Lake Simcoe beaches, parks, and all amenities, this home offers the perfect blend of comfort, style, and location.
For sale
C$772,999
1228 Peelar Cres, Innisfil, ON L0L 1W0
3beds
3baths
Townhouse
Built in ----
2,156 Square Feet Lot
$-- Zestimate®
C$--/sqft
C$-- HOA
What's special
Functional open-concept layoutUpgraded kitchenQuartz countertopsStylish backsplashPrimary bedroom retreatWalk-in closetSecond-floor laundry
- 196 days
- 2
- 0
Zillow last checked:
Listing updated:
Listed by:
RE/MAX COMMUNITY REALTY INC.
Source: TRREB,MLS®#: N12937888 Originating MLS®#: Toronto Regional Real Estate Board
Originating MLS®#: Toronto Regional Real Estate BoardFacts & features
Interior
Bedrooms & bathrooms
- Bedrooms: 3
- Bathrooms: 3
Primary bedroom
- Description: Primary Bedroom
- Level: Second
- Area: 21.23 Square Meters
- Area source: Other
- Dimensions: 3.66 x 5.80
Bedroom 2
- Description: Bedroom 2
- Level: Second
- Area: 12.78 Square Meters
- Area source: Other
- Dimensions: 3.78 x 3.38
Bedroom 3
- Description: Bedroom 3
- Level: Second
- Area: 12.95 Square Meters
- Area source: Other
- Dimensions: 4.33 x 2.99
Dining room
- Description: Dining Room
- Level: Main
- Area: 9.18 Square Meters
- Area source: Other
- Dimensions: 3.07 x 2.99
Great room
- Description: Great Room
- Level: Main
- Area: 24.77 Square Meters
- Area source: Other
- Dimensions: 4.27 x 5.80
Kitchen
- Description: Kitchen
- Level: Main
- Area: 8.81 Square Meters
- Area source: Other
- Dimensions: 3.07 x 2.87
Heating
- Forced Air, Gas
Cooling
- Central Air
Features
- Basement: Unfinished
- Has fireplace: No
Interior area
- Living area range: 1500-2000 null
Video & virtual tour
Property
Parking
- Total spaces: 2
- Parking features: Private, Garage Door Opener
- Has attached garage: Yes
Features
- Stories: 2
- Pool features: None
Lot
- Size: 2,156 Square Feet
- Features: Beach, Lake Access, Level, School Bus Route
Construction
Type & style
- Home type: Townhouse
- Property subtype: Townhouse
- Attached to another structure: Yes
Materials
- Brick, Stone
- Foundation: Brick
- Roof: Shingle
Utilities & green energy
- Sewer: Sewer
Community & HOA
Location
- Region: Innisfil
Financial & listing details
- Annual tax amount: C$4,140
- Date on market: 3/31/2026
Price history
Price history is unavailable.
Public tax history
Tax history is unavailable.
Climate risks
Neighborhood: L0L
Nearby schools
GreatSchools rating
No schools nearby
We couldn't find any schools near this home.


Similar homes
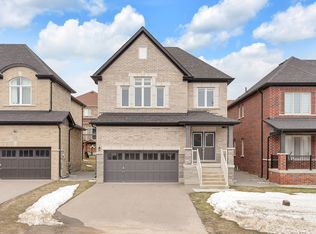
- C$735,9994 bd4 ba-- sqft1200 Mary Lou St, Innisfil, ON L9S 0C1For Sale
 MLS ID #N13870240, SUTTON GROUP INCENTIVE REALTY INC.. TRREB
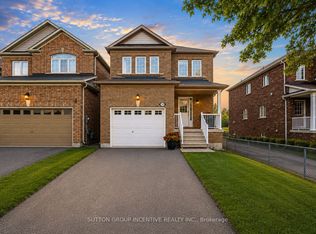
 - C$825,0003 bd4 ba-- sqft1339 Forest St, Innisfil, ON L9S 1Z7For Sale
 MLS ID #N13795602, RE/MAX HALLMARK YORK GROUP REALTY LTD.. TRREB
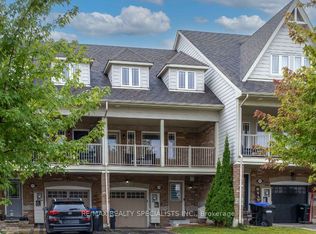
 - C$660,0003 bd3 ba-- sqft1299 Coleman Cres, Innisfil, ON L9S 0G6For Sale
 MLS ID #N13562030, RE/MAX REALTY SPECIALISTS INC.. TRREB
 - C$739,9003 bd2 ba-- sqft16 Evelyn Ave, Georgina, ON L4P 3C8For Sale
 MLS ID #N13790126, RE/MAX ALL-STARS TEAM TREVOR REALTY. TRREB
