Welcome to this beautifully upgraded 3 bedrooms townhouse offering the perfect blend of luxury, comfort, and functionality. Perfectly located just a 2-minute walk from the park, pond, and scenic trails. This home has been upgraded with over $30,000 in improvements, including a luxury renovated powder room. The main floor features hardwood in both the dining and living areas. The expansive backyard deck is made of durable vinyl and offers a large space, while the entire yard is fully fenced and a gas line for the BBQ is installed. The open-concept living and dining areas are enhanced by luxury chandeliers, an elegant gas fireplace. The stylish white kitchen, an oversized island, added pantry, and a gas line for the stove. The home also features direct interior access to the garage with a garage door opener and convenient second floor laundry room. *Don't miss the virtual tour!*
For sale
C$838,000
28 Cupples Farm Ln #Townhouse, East Gwillimbury, ON L0G 1M0
3beds
3baths
Townhouse
Built in ----
2,354 Square Feet Lot
$-- Zestimate®
C$--/sqft
C$-- HOA
What's special
Luxury renovated powder roomLuxury chandeliersElegant gas fireplaceStylish white kitchenAdded pantry
- 37 days
- 3
- 0
Zillow last checked:
Listing updated:
Listed by:
CENTURY 21 HERITAGE GROUP LTD.
Source: TRREB,MLS®#: N13603396 Originating MLS®#: Toronto Regional Real Estate Board
Originating MLS®#: Toronto Regional Real Estate BoardFacts & features
Interior
Bedrooms & bathrooms
- Bedrooms: 3
- Bathrooms: 3
Heating
- Forced Air, Gas
Cooling
- Central Air
Features
- None
- Basement: Unfinished
- Has fireplace: Yes
- Fireplace features: Natural Gas
Interior area
- Living area range: 1500-2000 null
Property
Parking
- Total spaces: 3
- Parking features: Private
- Has garage: Yes
Features
- Stories: 2
- Pool features: None
Lot
- Size: 2,354 Square Feet
Details
- Parcel number: 034430675
Construction
Type & style
- Home type: Townhouse
- Property subtype: Townhouse
Materials
- Brick
- Foundation: Insulated Concrete Form
- Roof: Shingle
Utilities & green energy
- Sewer: Sewer
Community & HOA
Location
- Region: East Gwillimbury
Financial & listing details
- Annual tax amount: C$4,242
- Date on market: 7/24/2026
Price history
Price history is unavailable.
Public tax history
Tax history is unavailable.
Climate risks
Neighborhood: Mount Albert
Nearby schools
GreatSchools rating
No schools nearby
We couldn't find any schools near this home.
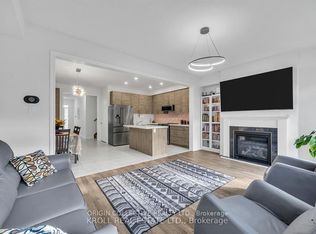
- C$935,0003 bd3 ba-- sqft26 Frederick Taylor Way, East Gwillimbury, ON L0G1M0For Sale
- C$1,299,9004 bd4 ba-- sqft28 Frederick Taylor Way, East Gwillimbury, ON L0G1M0For Sale

- C$849,9993 bd3 ba-- sqft31 Frederick Taylor Way, East Gwillimbury, ON L0G1M0For Sale
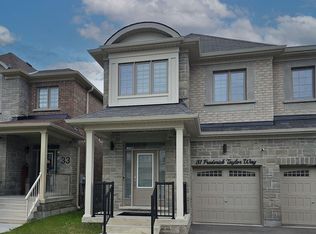
- C$1,289,9995 bd4 ba-- sqft46 Frederick Taylor Way, East Gwillimbury, ON L0G1M0For Sale

Similar homes
- C$728,8884 bd3 ba-- sqft102 Lyall Stokes Cir, East Gwillimbury, ON L0G 1M0For Sale
 MLS ID #N13599394, CENTURY 21 PERCY FULTON LTD.. TRREB
 - C$869,9003 bd3 ba-- sqft213 Park Dr, Whitchurch Stouffville, ON L4A 1J8For Sale
 MLS ID #N13724514, HOMELIFE HEARTS REALTY INC.. TRREB
 - C$850,0003 bd3 ba-- sqft5 Harry Thornton Ln, Uxbridge, ON L9P 0E9For Sale
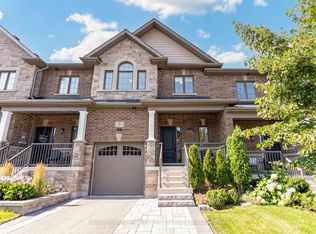 MLS ID #N13639396, RE/MAX HALLMARK FIRST GROUP REALTY LTD.. TRREB
 - C$848,0003 bd3 ba-- sqft5 Evelyn Buck Ln, Aurora, ON L4G 7H9For Sale
 MLS ID #N13684452, RE/MAX HALLMARK REALTY LTD.. TRREB
