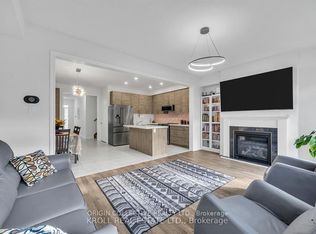
Nestled in a quiet, family-friendly neighborhood just outside the city, this beautifully maintained semi-detached home offers the perfect combination of convenience and tranquility. Whether you're a growing family or looking for more space to call home, this property is sure to impress. Featuring modern appliances, ample counter space, and a cozy breakfast nook it makes for an ideal Chef's kitchen. Open concept living and dining areas with large windows offering an abundance of natural light. Primary bedroom fit for retreat and relaxation, 5pc ensuite bath and walk in closet. Includes a media room as optional fourth bedroom with half wall to allow all natural light. Includes all top of the line stainless steel appliances and trendy modern light fixtures. This property is the perfect blend of suburban comfort and convenience. Don't miss out on the opportunity to make this beautiful home yours!
For sale
C$899,990
31 Frederick Taylor Way, East Gwillimbury, ON L0G 1M0
3beds
3baths
Single Family Residence
Built in ----
2,324 Square Feet Lot
$-- Zestimate®
C$--/sqft
C$-- HOA
What's special
Beautifully maintained semi-detached homeModern appliancesAmple counter spaceCozy breakfast nookWalk in closetTrendy modern light fixtures
- 181 days |
- 10 |
- 2 |
Zillow last checked:
Listing updated:
Listed by:
RE/MAX WEST REALTY INC.
Source: TRREB,MLS®#: N12740526 Originating MLS®#: Toronto Regional Real Estate Board
Originating MLS®#: Toronto Regional Real Estate BoardFacts & features
Interior
Bedrooms & bathrooms
- Bedrooms: 3
- Bathrooms: 3
Primary bedroom
- Level: Second
- Dimensions: 3.81 x 4.88
Bedroom 2
- Level: Second
- Dimensions: 2.74 x 3.65
Bedroom 3
- Level: Second
- Dimensions: 3.9 x 2.87
Family room
- Level: Ground
- Dimensions: 5.52 x 3.96
Kitchen
- Level: Ground
- Dimensions: 5.52 x 3.08
Office
- Level: Second
- Dimensions: 2.59 x 3.96
Heating
- Forced Air, Gas
Cooling
- Central Air
Appliances
- Included: Water Heater, Water Softener
Features
- ERV/HRV
- Basement: Unfinished
- Has fireplace: Yes
Interior area
- Living area range: 2000-2500 null
Property
Parking
- Total spaces: 3
- Parking features: Private
- Has garage: Yes
Features
- Stories: 2
- Pool features: None
- Has view: Yes
- View description: Trees/Woods
- Waterfront features: None
Lot
- Size: 2,324 Square Feet
- Features: Campground, Fenced Yard, Park, Rec./Commun.Centre, School
Details
- Parcel number: 034430715
Construction
Type & style
- Home type: SingleFamily
- Property subtype: Single Family Residence
Materials
- Brick
- Foundation: Concrete
- Roof: Asphalt Shingle
Utilities & green energy
- Sewer: Sewer
Community & HOA
Location
- Region: East Gwillimbury
Financial & listing details
- Annual tax amount: C$4,800
- Date on market: 1/29/2026
RE/MAX WEST REALTY INC.
RE/MAX WEST REALTY INC.
By pressing Contact Agent, you agree that the real estate professional identified above may call/text you about your search, which may involve use of automated means and pre-recorded/artificial voices. You don't need to consent as a condition of buying any property, goods, or services. Message/data rates may apply. You also agree to our Terms of Use. Zillow does not endorse any real estate professionals. We may share information about your recent and future site activity with your agent to help them understand what you're looking for in a home.
Price history
Price history is unavailable.
Public tax history
Tax history is unavailable.
Climate risks
Neighborhood: Mount Albert
Nearby schools
GreatSchools rating
No schools nearby
We couldn't find any schools near this home.
- C$1,299,9004 bd4 ba-- sqft28 Frederick Taylor Way, East Gwillimbury, ON L0G1M0For Sale

- C$935,0003 bd3 ba-- sqft26 Frederick Taylor Way, East Gwillimbury, ON L0G1M0For Sale
- C$1,289,9995 bd4 ba-- sqft46 Frederick Taylor Way, East Gwillimbury, ON L0G1M0For Sale

- C$838,0003 bd3 ba-- sqft28 Cupples Farm Ln #TOWNHOUSE, East Gwillimbury, ON L0G1M0For Sale

- C$899,9004 bd3 ba-- sqft92 Robb Thompson Rd, East Gwillimbury, ON L0G1M0New Construction
- C$799,0004 bd3 ba-- sqft5631 Mount Albert Rd, East Gwillimbury, ON L0G1M0For Sale
- C$1,149,0005 bd3 ba-- sqft55 Valley Mills Rd, East Gwillimbury, ON L0G1M0For Sale
- C$895,0004 bd2 ba-- sqft7 Victory Dr, East Gwillimbury, ON L0G1M0For Sale
Similar homes
- C$949,9004 bd3 ba-- sqft362 Danny Wheeler Blvd, Georgina, ON L4P 0K2For Sale
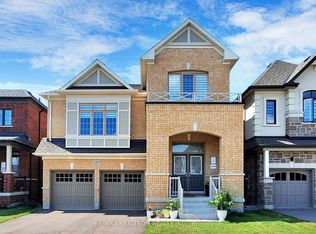 MLS ID #N13618964, RE/MAX REALTRON REALTY INC.. TRREB
 - C$949,0004 bd3 ba-- sqft31 Valleo St, Georgina, ON L4P 0K1New Construction
 MLS ID #N13616660, RE/MAX REALTRON REALTY INC.. TRREB
 - C$888,0003 bd3 ba-- sqft86 Kenneth Rogers Cres, East Gwillimbury, ON L9N 0S2For Sale
 MLS ID #N13505518, ROYAL LEPAGE FIRST CONTACT REALTY. TRREB
 - C$899,9004 bd3 ba-- sqft42 Vantage Loop, Newmarket, ON L3X 0K6For Sale
 MLS ID #N13618824, HOMECOMFORT REALTY INC.. TRREB
 - C$899,0003 bd3 ba-- sqft434 Heddle Cres, Newmarket, ON L3X 2J2For SaleMLS ID #N13139096, HOMELIFE LANDMARK REALTY INC.. TRREB
- C$899,0005 bd5 ba-- sqft1664 Moyer Ave, Innisfil, ON L9S 1S8For SaleMLS ID #N13599212, HOMELIFE FRONTIER REALTY INC.. TRREB
- C$918,0004 bd3 ba-- sqft33 Brown Ln, Whitchurch Stouffville, ON L4A 0V1For SaleMLS ID #N13550260, RE/MAX EXCEL REALTY LTD.. TRREB
- C$899,9004 bd4 ba-- sqft30 Sam Battaglia Cres, Georgina, ON L0E 1R0For SaleMLS ID #N13440378, REALTY EXECUTIVES PRIORITY ONE LIMITED. TRREB
- C$899,0003 bd3 ba-- sqft16 Vern Robertson Gate, Uxbridge, ON L9P 0R9For SaleMLS ID #N13493554, RE/MAX HALLMARK REALTY LTD.. TRREB
- C$1,099,9004 bd4 ba-- sqft29 Mondial Cres, East Gwillimbury, ON L9N 0S1For SaleMLS ID #N13415126, RE/MAX ALL-STARS REALTY INC.. TRREB
- C$899,9003 bd4 ba-- sqft83 Limeridge St, Aurora, ON L4G 7X9For SaleMLS ID #N13528426, RE/MAX REAL ESTATE CENTRE INC.. TRREB
- C$998,0003 bd3 ba-- sqft54 Tyndall Dr, Bradford West Gwillimbury, ON L3Z 4G7For SaleMLS ID #N13222488, HOMELIFE NEW WORLD REALTY INC.. TRREB
- C$1,195,0005 bd4 ba-- sqft78 Ben Sinclair Ave, East Gwillimbury, ON L9N 0S2For SaleMLS ID #N13580816, LUXURY HOME REALTY INC.. TRREB
- C$1,159,0004 bd4 ba-- sqft53 Betty May Cres, East Gwillimbury, ON L9N 1S2For SaleMLS ID #N13551564, RE/MAX GOLD REALTY INC.. TRREB
- C$965,0003 bd4 ba-- sqft406 Reeves Way Blvd, Whitchurch Stouffville, ON L4A 0H3For SaleMLS ID #N13488998, RE/MAX ALL-STARS REALTY INC.. TRREB
- C$958,0004 bd4 ba-- sqft85 Vera Lynn Cres, Whitchurch Stouffville, ON L4A 0X4For SaleMLS ID #N13481054, RE/MAX ALL-STARS REALTY INC.. TRREB
- C$899,9003 bd3 ba-- sqft9 Oscar Steeper Ln, Markham, ON L6C 3L7For SaleMLS ID #N13475600, RE/MAX CROSSROADS REALTY INC.. TRREB
- C$1,129,0004 bd3 ba-- sqft235 Ferragine Cres, Bradford West Gwillimbury, ON L3Z 4K1For SaleMLS ID #N13601630, CENTURY 21 LEADING EDGE REALTY INC.. TRREB
- C$908,9003 bd3 ba-- sqft26 Flower Garden Trl, Whitchurch Stouffville, ON L4A 4V4For SaleMLS ID #N13447254, RE/MAX REALTRON REALTY INC.. TRREB
- C$994,9004 bd3 ba-- sqft164 Webb St, Bradford West Gwillimbury, ON L3Z 0P8For SaleMLS ID #N13147832, RE/MAX REALTY SPECIALISTS INC.. TRREB
