Welcome to 16 Vern Robertson Gate in the heart of Uxbridge. A stunning newly built modern townhome designed for buyers who want stylish, low-maintenance living without sacrificing comfort, space, or convenience. Built in 2024 and offering 1,853 square feet of beautifully finished living space, this rare home combines sophisticated design with practical everyday functionality, all for under $900,000. From the moment you step inside, the soaring ceilings, oversized windows, and sun-filled open-concept layout create an immediate sense of warmth and luxury. The designer kitchen anchors the main living space with sleek cabinetry, quartz countertops, stainless steel appliances, a large island with seating, and seamless flow into the dramatic great room featuring vaulted ceilings, statement lighting and fireplace.What truly sets this home apart is the highly sought-after main floor primary suite. Perfect for downsizers, professionals, or anyone looking to avoid climbing stairs daily, the spacious primary retreat offers tranquil setting, a walk-in closet, and a beautiful 4-piece ensuite bath. Main floor laundry adds even more convenience to this thoughtfully designed floor plan.Upstairs, two generous bedrooms and a versatile loft create the perfect setup for guests, hobbies, office space, or visiting family. The unfinished basement offers endless possibilities for future customization including a recreation room, gym, media room, or additional living space.Located in an exclusive infill enclave of executive townhomes, this home offers the ideal balance of peaceful living and convenience. Enjoy being just minutes from downtown Uxbridge, local shops, restaurants, golf courses, schools, trails, and Elgin Park, home to many of the town's outdoor festivals, community events, and seasonal celebrations.Modern. Functional. Beautifully designed. This is the lifestyle opportunity downsizers have been waiting for in one of Durham Region's most desirable communities.
For sale
C$899,000
16 Vern Robertson Gate, Uxbridge, ON L9P 0R9
3beds
3baths
Townhouse
Built in ----
2,739 Square Feet Lot
$-- Zestimate®
C$--/sqft
C$-- HOA
What's special
- 64 days
- 8
- 0
Zillow last checked:
Listing updated:
Listed by:
RE/MAX HALLMARK REALTY LTD.
Source: TRREB,MLS®#: N13493554 Originating MLS®#: Toronto Regional Real Estate Board
Originating MLS®#: Toronto Regional Real Estate BoardFacts & features
Interior
Bedrooms & bathrooms
- Bedrooms: 3
- Bathrooms: 3
Primary bedroom
- Level: Main
- Dimensions: 4.34 x 3.61
Bedroom 2
- Level: Second
- Dimensions: 4.88 x 4.34
Bedroom 3
- Level: Second
- Dimensions: 4.6 x 3.25
Dining room
- Level: Main
- Dimensions: 7.35 x 3.96
Great room
- Level: Main
- Dimensions: 5.49 x 4.88
Kitchen
- Level: Main
- Dimensions: 7.35 x 3.96
Loft
- Level: Second
- Dimensions: 3.78 x 2.74
Heating
- Forced Air, Gas
Cooling
- Central Air
Features
- Central Vacuum, Primary Bedroom - Main Floor, Storage, ERV/HRV
- Basement: Unfinished
- Has fireplace: Yes
- Fireplace features: Electric
Interior area
- Living area range: 2000-2500 null
Video & virtual tour
Property
Parking
- Total spaces: 4
- Parking features: Private, Garage Door Opener
- Has garage: Yes
Features
- Stories: 2
- Patio & porch: Porch
- Exterior features: Paved Yard
- Pool features: None
Lot
- Size: 2,739 Square Feet
- Features: Cul de Sac/Dead End, Fenced Yard, Golf, Hospital, Lake/Pond, Library
Details
- Parcel number: 268420660
- Other equipment: Air Exchanger
Construction
Type & style
- Home type: Townhouse
- Property subtype: Townhouse
Materials
- Brick, Stone
- Foundation: Poured Concrete
- Roof: Asphalt Shingle
Utilities & green energy
- Sewer: Sewer
Community & HOA
Location
- Region: Uxbridge
Financial & listing details
- Annual tax amount: C$7,025
- Date on market: 6/26/2026
Price history
Price history is unavailable.
Public tax history
Tax history is unavailable.
Climate risks
Neighborhood: L9P
Nearby schools
GreatSchools rating
No schools nearby
We couldn't find any schools near this home.
- C$799,0003 bd3 ba-- sqft2 Lois Torrance Trl, Uxbridge, ON L9P0N2For Sale

- C$990,0004 bd4 ba1.8k sqft8 Lois Torrance Trl, Uxbridge, ON L9P0N2Sold
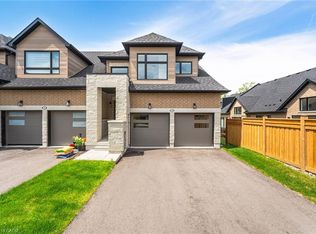
- C$1,289,0004 bd4 ba-- sqft3 Lois Torrance Trl, Uxbridge, ON L9P0R9New Construction
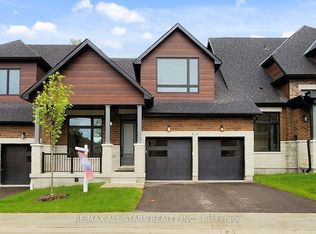
- C$1,239,0004 bd4 ba-- sqft5 Vern Robertson Gate, Uxbridge, ON L9P0R9New Construction
Similar homes
- C$799,0003 bd3 ba-- sqft2 Lois Torrance Trl, Uxbridge, ON L9P 0N2For SaleMLS ID #N13536868, SUTTON GROUP-ADMIRAL REALTY INC.. TRREB
- C$839,0003 bd3 ba-- sqft13 Hildred Cushing Way, Uxbridge, ON L9P 0S1For Sale
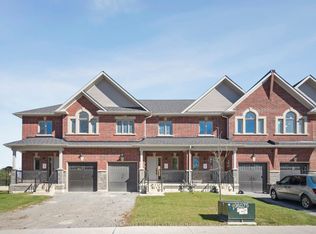 MLS ID #N12952518, COLDWELL BANKER THE REAL ESTATE CENTRE. TRREB
 - C$899,0003 bd2 ba-- sqft73 Russell Barton Ln, Uxbridge, ON L9P 1Z2For Sale
 MLS ID #N13664238, RE/MAX ALL-STARS REALTY INC.. TRREB
 - C$699,0004 bd3 ba-- sqft32 Alan Williams Trl, Uxbridge, ON L9P 0R6For Sale
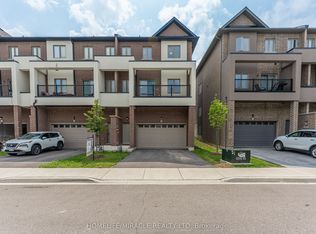 MLS ID #N13657572, HOMELIFE/MIRACLE REALTY LTD. TRREB
