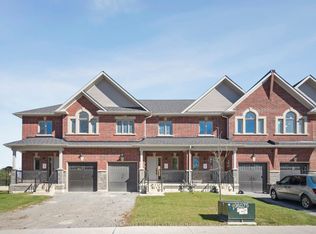
Welcome to 32 Alan Williams Trail, Uxbridge - the stunning Apple Blossom Model! Built in 2023, this exceptional 3-storey freehold townhome offers approximately 2,580 sq. ft. of living space above grade, plus an unfinished basement with bathroom rough-in and the rare convenience of a double-car garage. Designed for modern family living, the home features 3 spacious bedrooms, 3 bathrooms, a bright main-floor study ideal for a home office or potential 4th bedroom, and an open-concept layout with 9-ft ceilings on the main level and 8-ft ceilings upstairs. The main living areas showcase beautiful flooring and hardwood stairs, while the modern kitchen features quartz countertops and ample cabinetry. The primary suite is a private retreat with a balcony, walk-in closet and 5-piece ensuite, while bedrooms two and three offer comfortable accommodations with a shared bathroom. Enjoy the convenience of upper-level laundry, modern finishes and visitor parking. Situated on a quiet, family-friendly street in Uxbridge, this home is just minutes from schools, parks, shopping, restaurants, trails, Uxbridge Hospital, the GO Station and premier golf courses, with GO bus service available from Uxbridge. Located approximately 30 minutes from Markham, this home offers the perfect balance of small-town charm, modern comfort and easy access to the GTA.
For sale
C$762,000
32 Alan Williams Trl, Uxbridge, ON L9P 0R6
4beds
3baths
Townhouse
Built in ----
2,351 Square Feet Lot
$-- Zestimate®
C$--/sqft
C$-- HOA
What's special
Double-car garageBeautiful flooringHardwood stairsUpper-level laundryVisitor parkingQuiet family-friendly street
- 9 days
- 2
- 0
Zillow last checked:
Listing updated:
Listed by:
HOMELIFE/MIRACLE REALTY LTD
Source: TRREB,MLS®#: N13802094 Originating MLS®#: Toronto Regional Real Estate Board
Originating MLS®#: Toronto Regional Real Estate BoardFacts & features
Interior
Bedrooms & bathrooms
- Bedrooms: 4
- Bathrooms: 3
Bedroom 2
- Level: Upper
- Dimensions: 11.25 x 10.99
Breakfast
- Level: Main
- Dimensions: 10.33 x 8.01
Dining room
- Level: Main
- Dimensions: 12.6 x 10.99
Great room
- Level: Main
- Dimensions: 12.6 x 10.99
Living room
- Level: Main
- Dimensions: 13.58 x 12.6
Study
- Level: Ground
- Dimensions: 12.4 x 12.6
Heating
- Forced Air, Gas
Cooling
- Central Air
Features
- None
- Basement: Unfinished
- Has fireplace: No
Interior area
- Living area range: 2500-3000 null
Property
Parking
- Total spaces: 4
- Parking features: Available, Private Double
- Has garage: Yes
Features
- Stories: 3
- Pool features: None
Lot
- Size: 2,351 Square Feet
Details
- Parcel number: 268460816
Construction
Type & style
- Home type: Townhouse
- Property subtype: Townhouse
Materials
- Brick
- Foundation: Concrete
- Roof: Asphalt Rolled
Utilities & green energy
- Sewer: Sewer
Community & HOA
Location
- Region: Uxbridge
Financial & listing details
- Annual tax amount: C$7,348
- Date on market: 9/18/2026
Price history
Price history is unavailable.
Public tax history
Tax history is unavailable.
Climate risks
Neighborhood: L9P
Nearby schools
GreatSchools rating
No schools nearby
We couldn't find any schools near this home.


Similar homes
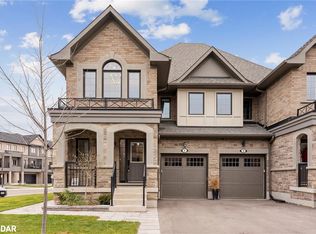
- C$778,0004 bd5 ba-- sqft2540 William Jackson Dr #603, Pickering, ON L1X 0E4For Sale
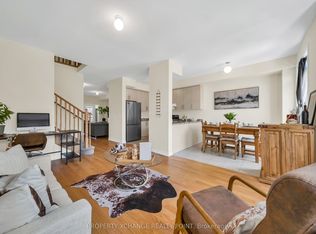 MLS ID #E13824104, PROPERTY XCHANGE REALTY POINT. TRREB
 - C$749,0003 bd3 ba-- sqft108 Underwood Dr, Whitby, ON L1M 0K9For Sale
 MLS ID #E13834410, CENTURY 21 PRESIDENT REALTY INC.. TRREB
 - C$775,0003 bd3 ba-- sqft3 Shand Ln, Scugog, ON L9L 0C7For Sale
 MLS ID #E13774042, RE/MAX Jazz INC.. TRREB
 - C$799,0003 bd3 ba-- sqft122 Walkerville Rd, Markham, ON L6B 1B6For Sale
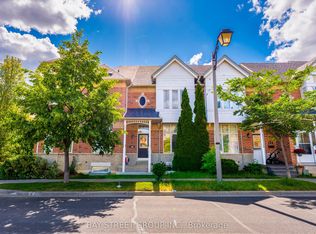 MLS ID #N13821356, BAY STREET GROUP INC.. TRREB
