A beautifully laid out 3-bedroom, 3-bathroom semi in one of Uxbridge's newest neighbourhoods, offering approximately 1,800 sqft above grade plus a separate side entrance to the unfinished basement. No sidewalk means parking for three, and a covered front porch welcomes you in. The foyer opens to a 2-piece bath and closet before flowing into a bright living room anchored by a gas fireplace, with convenient inside access to the garage. The eat-in kitchen features a gas stove and stainless steel appliances, opening to a dining area that overlooks the backyard through sliding patio doors. Nine-foot ceilings run throughout the main floor. Upstairs, 8-foot ceilings and a smart floor plan deliver three genuinely spacious bedrooms, each with large windows, along with a linen closet and second-floor laundry. The primary retreat includes a walk-in closet and a 5-piece ensuite with soaker tub, separate standup shower, and his-and-hers sinks. The backyard is a blank canvas, graded and ready for the deck you've been imagining, and the unfinished basement offers room to grow. Set in the heart of Uxbridge, the Trail Capital of Canada, you're minutes from downtown's shops, restaurants and cafés, plus schools, parks, the arena and recreation complex. Trails and conservation land are right at your doorstep, while Lincolnville GO and Highway 404/407 access keep the commute manageable. Small-town living without giving up convenience.
For sale
C$768,000
9 Alan Williams Trl, Uxbridge, ON L9P 0R5
3beds
3baths
Single Family Residence
Built in ----
3,019 Square Feet Lot
$-- Zestimate®
C$--/sqft
C$-- HOA
What's special
Covered front porchLinen closetSecond-floor laundry
- 48 days
- 8
- 1
Zillow last checked:
Listing updated:
Listed by:
ROYAL LEPAGE IGNITE REALTY
Source: TRREB,MLS®#: N13727482 Originating MLS®#: Toronto Regional Real Estate Board
Originating MLS®#: Toronto Regional Real Estate BoardFacts & features
Interior
Bedrooms & bathrooms
- Bedrooms: 3
- Bathrooms: 3
Primary bedroom
- Level: Second
- Dimensions: 4.76 x 4.07
Bedroom 2
- Level: Second
- Dimensions: 3.94 x 3.37
Bedroom 3
- Level: Second
- Dimensions: 3.35 x 3.23
Dining room
- Level: Main
- Dimensions: 6.31 x 3.25
Foyer
- Level: Main
- Dimensions: 4.06 x 1.85
Kitchen
- Level: Main
- Dimensions: 6.31 x 3.25
Laundry
- Level: Second
- Dimensions: 1.79 x 1.01
Living room
- Level: Main
- Dimensions: 5.25 x 3.63
Heating
- Forced Air, Gas
Cooling
- Central Air
Appliances
- Included: Water Heater
Features
- Other
- Basement: Separate Entrance,Unfinished
- Has fireplace: Yes
- Fireplace features: Natural Gas
Interior area
- Living area range: 1500-2000 null
Property
Parking
- Total spaces: 3
- Parking features: Private
- Has garage: Yes
Features
- Stories: 2
- Pool features: None
Lot
- Size: 3,019 Square Feet
- Features: Fenced Yard, Golf, Hospital, Park, Public Transit, School
Details
- Parcel number: 268460800
Construction
Type & style
- Home type: SingleFamily
- Property subtype: Single Family Residence
Materials
- Brick, Stone
- Foundation: Poured Concrete
- Roof: Asphalt Shingle
Utilities & green energy
- Sewer: Sewer
Community & HOA
Location
- Region: Uxbridge
Financial & listing details
- Annual tax amount: C$6,522
- Date on market: 8/31/2026
Price history
Price history is unavailable.
Public tax history
Tax history is unavailable.
Climate risks
Neighborhood: L9P
Nearby schools
GreatSchools rating
No schools nearby
We couldn't find any schools near this home.
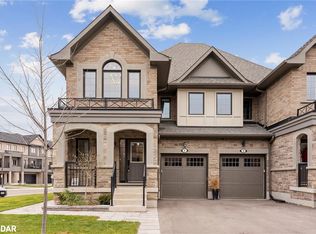
- C$990,0004 bd4 ba2k sqft1 Alan Williams Trl, Uxbridge, ON L9P0R5Sold
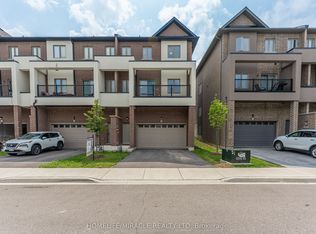
- C$762,0004 bd3 ba-- sqft32 Alan Williams Trl, Uxbridge, ON L9P0R6For Sale
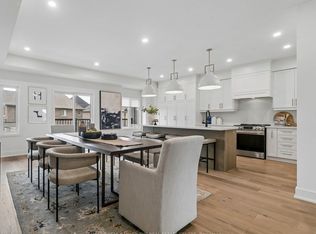
- C$879,9003 bd3 ba-- sqft5 Ballinger Way, Uxbridge, ON L9P0R5New Construction
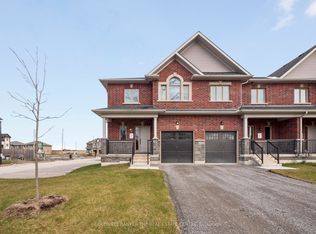
- C$889,9003 bd3 ba-- sqft11 Hildred Cushing Way, Uxbridge, ON L9P0S1New Construction
Similar homes
- C$839,0003 bd3 ba-- sqft13 Hildred Cushing Way, Uxbridge, ON L9P 0S1For Sale
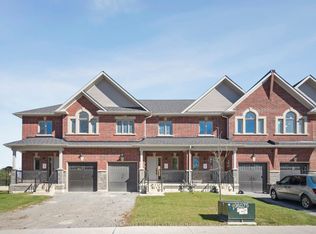 MLS ID #N12952518, COLDWELL BANKER THE REAL ESTATE CENTRE. TRREB
 - C$782,5004 bd3 ba-- sqft2364 Winlord Pl, Oshawa, ON L1L 0B9For Sale
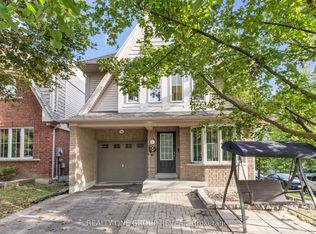 MLS ID #E13721732, REALTY ONE GROUP REVEAL. TRREB
 - C$769,8004 bd3 ba-- sqft118 Cliff Thompson Ct, Georgina, ON L0E 1R0For Sale
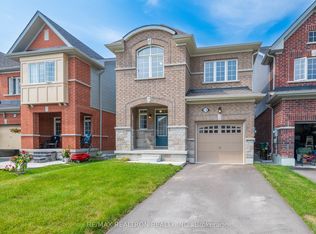 MLS ID #N13609222, RE/MAX REALTRON REALTY INC.. TRREB
 - C$779,0003 bd3 ba-- sqft40 Ainslie Hill Cres, Georgina, ON L0E 1R0New Construction
 MLS ID #N13642384, RE/MAX REALTRON REALTY INC.. TRREB
