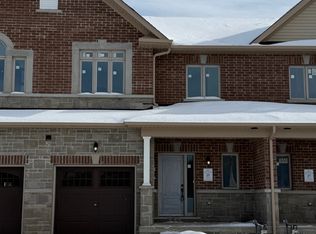
Welcome to 11 Hildred Cushing Way an impressive 1,800 square foot end-unit townhouse you wont want to miss. Professionally designed by an interior designer, this home offers a bright, open-concept main floor with a beautifully upgraded kitchen. Upstairs, youll find convenient second-floor laundry and three spacious bedrooms, all featuring nine-foot ceilings. Additional highlights include upgraded hardwood and tile throughout, a seamless glass shower in the luxurious primary ensuite, and a stained solid oak staircase. Ideally located close to schools, the hospital, walking trails, and all local amenities. Quick closing Available. Price reflects HST rebate.
New construction
C$889,900
11 Hildred Cushing Way, Uxbridge, ON L9P 0S1
3beds
3baths
Townhouse
Built in ----
3,105 Square Feet Lot
$-- Zestimate®
C$--/sqft
C$-- HOA
What's special
Bright open-concept main floorBeautifully upgraded kitchenConvenient second-floor laundryThree spacious bedroomsNine-foot ceilingsStained solid oak staircase
- 14 hours
- 2
- 0
Zillow last checked:
Listing updated:
Listed by:
COLDWELL BANKER THE REAL ESTATE CENTRE
Source: TRREB,MLS®#: N13878376 Originating MLS®#: Toronto Regional Real Estate Board
Originating MLS®#: Toronto Regional Real Estate BoardFacts & features
Interior
Bedrooms & bathrooms
- Bedrooms: 3
- Bathrooms: 3
Primary bedroom
- Level: Second
- Dimensions: 3.75 x 3.69
Bedroom 2
- Level: Second
- Dimensions: 3.47 x 3.66
Bedroom 3
- Level: Second
- Dimensions: 3.29 x 3.66
Bathroom
- Level: Second
- Dimensions: 0 x 0
Bathroom
- Level: Second
- Dimensions: 2.99 x 3.17
Dining room
- Level: Main
- Dimensions: 3.05 x 2.74
Foyer
- Level: Main
- Dimensions: 0 x 0
Kitchen
- Level: Main
- Dimensions: 3.05 x 3.6
Laundry
- Level: Second
- Dimensions: 0 x 0
Living room
- Level: Main
- Dimensions: 3.54 x 6.04
Other
- Level: Main
- Dimensions: 0 x 0
Heating
- Forced Air, Gas
Cooling
- None
Appliances
- Included: Water Heater
Features
- Water Meter
- Flooring: Carpet Free
- Basement: Full,Unfinished
- Has fireplace: No
Interior area
- Living area range: 1500-2000 null
Video & virtual tour
Property
Parking
- Total spaces: 2
- Parking features: Private
- Has garage: Yes
Accessibility
- Accessibility features: None
Features
- Stories: 2
- Patio & porch: Porch
- Pool features: None
- Waterfront features: None
Lot
- Size: 3,105 Square Feet
- Features: Golf, Greenbelt/Conservation, Hospital, Library, Place Of Worship, School
- Topography: Dry,Flat
Details
- Additional structures: None
- Parcel number: 0
Construction
Type & style
- Home type: Townhouse
- Property subtype: Townhouse
Materials
- Brick, Stone
- Foundation: Concrete
- Roof: Asphalt Shingle
Condition
- New construction: Yes
Utilities & green energy
- Sewer: Sewer
Community & HOA
Community
- Security: None
Location
- Region: Uxbridge
Financial & listing details
- Date on market: 10/8/2026
Price history
Price history is unavailable.
Public tax history
Tax history is unavailable.
Climate risks
Neighborhood: L9P
Nearby schools
GreatSchools rating
No schools nearby
We couldn't find any schools near this home.
Similar homes
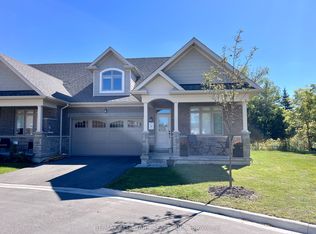
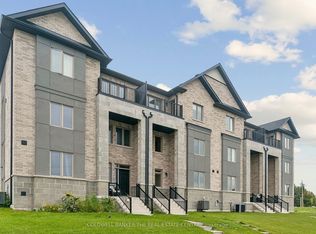
- C$879,9003 bd3 ba-- sqft5 Ballinger Way, Uxbridge, ON L9P 0R5New Construction
 MLS ID #N13834718, COLDWELL BANKER THE REAL ESTATE CENTRE. TRREB
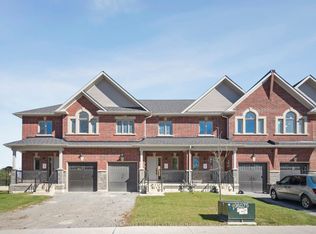
 - C$839,0003 bd3 ba-- sqft13 Hildred Cushing Way, Uxbridge, ON L9P 0S1For Sale
 MLS ID #N12952518, COLDWELL BANKER THE REAL ESTATE CENTRE. TRREB
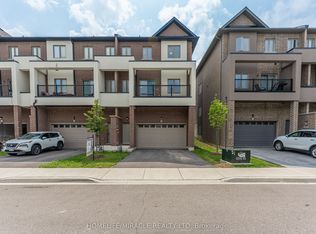
 - C$762,0004 bd3 ba-- sqft32 Alan Williams Trl, Uxbridge, ON L9P 0R6For Sale
 MLS ID #N13802094, HOMELIFE/MIRACLE REALTY LTD. TRREB
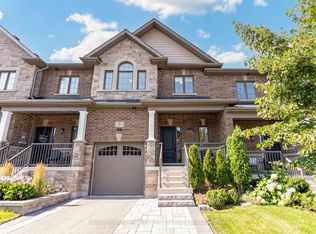
 - C$850,0003 bd3 ba-- sqft5 Harry Thornton Ln, Uxbridge, ON L9P 0E9For Sale
 MLS ID #N13639396, RE/MAX HALLMARK FIRST GROUP REALTY LTD.. TRREB
