Welcome to 1 Alan Williams Trail. This 2000 sq ft detached home is one you don't want to miss out on! This home comes with a fully finished basement including a bedroom, family room, bathroom with a side door entrance would be perfect for an in-law suite. Luxury finishings throughout and including hardwood floors, crown moulding, upgraded cabinetry and custom built ins, walk out from the kitchen to a back deck in a fully fenced yard. Close to schools and all local amenities.
Sold for $990,000
C$990,000
1 Alan Williams Trl, Uxbridge, ON L9P 0R5
4beds
2,055sqft
Single Family Residence, Residential
Built in 2022
3,531 Square Feet Lot
$-- Zestimate®
C$482/sqft
C$3,988 Estimated rent
Home value
Not available
Estimated sales range
Not available
Not available
Owner options
List your home for rent
C$3,988/mo
Rent Zestimate®
Find your next renter with Zillow Rental Manager. Plus, with online applications, you can quickly screen prospective tenants – for free.
C$3,988/mo
Rent Zestimate®
Refinance and save
C$4,321/mo
Est. payment
Refinancing to a lower rate could help reduce your monthly payments and save thousands over the life of the loan.
C$4,321/mo
Est. payment
Explore your selling options
Work with a Zillow partner agent
Leverage their expertise and Zillow's premium Showcase listings to get your home seen by more buyers.
Get startedList with your own agent
Get your home in front of millions of buyers by listing it on Zillow.
Learn how to do itSell it yourself
Take full control of how buyers see your home on Zillow by listing For Sale by Owner (FSBO).
List your homeWhat's special
Zillow last checked:
Listing updated:
Listed by:
Danielle Sud Brown, Salesperson,
Coldwell Banker The Real Estate Centre Brokerage
Source: ITSO,MLS®#: 40690254Originating MLS®#: Barrie & District Association of REALTORS® Inc.
Facts & features
Interior
Bedrooms & bathrooms
- Bedrooms: 4
- Bathrooms: 4
- Full bathrooms: 3
- 1/2 bathrooms: 1
- Main level bathrooms: 1
Kitchen
- Level: Main
Heating
- Fireplace-Gas, Forced Air, Natural Gas
Cooling
- Central Air
Appliances
- Included: Water Heater, Dishwasher, Dryer, Range Hood, Refrigerator, Stove, Washer
- Laundry: Sink, Upper Level
Features
- High Speed Internet, Auto Garage Door Remote(s), Water Meter
- Basement: Walk-Out Access,Full,Finished
- Number of fireplaces: 1
- Fireplace features: Gas
Interior area
- Total structure area: 2,055
- Total interior livable area: 2,055 sqft
- Finished area above ground: 2,055
Property
Parking
- Total spaces: 4
- Parking features: Attached Garage, Garage Door Opener, Asphalt, Private Drive Double Wide
- Attached garage spaces: 2
- Uncovered spaces: 2
Accessibility
- Accessibility features: None
Features
- Patio & porch: Deck, Porch
- Fencing: Full
- Frontage type: North
- Frontage length: 32.14
Lot
- Size: 3,531 Square Feet
- Dimensions: 109.88 x 32.14
- Features: Urban, City Lot, Near Golf Course, Greenbelt, Hospital, Landscaped, Library, Place of Worship, Rec./Community Centre, Schools, Shopping Nearby
- Topography: Dry,Flat
Details
- Parcel number: 268460796
- Zoning: Residential
Construction
Type & style
- Home type: SingleFamily
- Architectural style: Two Story
- Property subtype: Single Family Residence, Residential
Materials
- Brick, Stone
- Foundation: Concrete Perimeter
- Roof: Asphalt Shing
Condition
- 0-5 Years
- New construction: No
- Year built: 2022
Utilities & green energy
- Sewer: Sewer (Municipal)
- Water: Municipal-Metered
- Utilities for property: Cell Service, Electricity Connected, Garbage/Sanitary Collection, Natural Gas Connected, Recycling Pickup, Street Lights, Phone Connected
Community & HOA
Community
- Security: None
HOA
- HOA fee: C$136 monthly
Location
- Region: Uxbridge
Financial & listing details
- Price per square foot: C$482/sqft
- Annual tax amount: C$6,391
- Date on market: 2/27/2025
- Inclusions: Dishwasher, Dryer, Garage Door Opener, Range Hood, Refrigerator, Stove, Washer
- Electric utility on property: Yes
Price history
| Date | Event | Price |
|---|---|---|
| 3/31/2025 | Sold | C$990,000-3.4%C$482/sqft |
Source: ITSO #40690254 Report a problem | ||
| 1/14/2025 | Listed for sale | C$1,024,900C$499/sqft |
Source:  TRREB #N11923144 Report a problem TRREB #N11923144 Report a problem | ||
Public tax history
Tax history is unavailable.
Neighborhood: L9P
Nearby homes
- C$768,0003 bd3 ba-- sqft9 Alan Williams Trl, Uxbridge, ON L9P0R5For Sale

- C$879,9003 bd3 ba-- sqft5 Ballinger Way, Uxbridge, ON L9P0R5New Construction
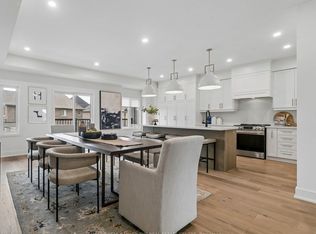
- C$1,399,0005 bd4 ba-- sqft25 Low Blvd, Uxbridge, ON L9P1W3For Sale

- C$762,0004 bd3 ba-- sqft32 Alan Williams Trl, Uxbridge, ON L9P0R6For Sale
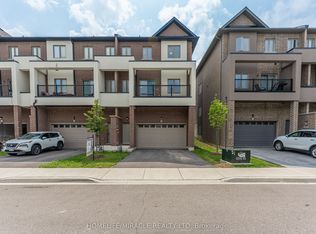
- C$889,9003 bd3 ba-- sqft11 Hildred Cushing Way, Uxbridge, ON L9P0S1New Construction
- C$839,0003 bd3 ba-- sqft13 Hildred Cushing Way, Uxbridge, ON L9P0S1For Sale
- C$--3 bd3 ba1.7k sqft25 Hildred Cushing Way, Uxbridge, ON L9P0S1Off Market
- C$769,9003 bd3 ba-- sqft27 Hildred Cushing Way, Uxbridge, ON L9P0S1New Construction
Nearby schools
GreatSchools rating
No schools nearby
We couldn't find any schools near this home.
Schools provided by the listing agent
- Elementary: Joseph Gould Public School
- High: Uxbridge Secondary School
Source: ITSO. This data may not be complete. We recommend contacting the local school district to confirm school assignments for this home.
- Ontario
- Durham Regional Municipality
- Uxbridge
- L9P 0R5
- 1 Alan Williams Trl
