Welcome to this beautifully updated 1761 sq. ft. two-storey FREEHOLD townhouse offering modern finishes and exceptional comfort. Recently renovated, this bright and spacious home features smooth celling , new flooring, elegant porcelain tiles, stylish pot lights, and California shutters throughout. The open-concept main floor boasts a cozy gas fireplace, a versatile office / den, and a large kitchen complete with quartz countertops, a modern backsplash, stainless steel appliances, and a new range hood fan. All bathrooms have been upgraded with quartz countertops, while the spacious primary bedroom features a private ensuite. Convenient second-floor laundry adds everyday practicality. New Garage door opener. Enjoy the large porch, perfect for relaxing outdoors, and a fully fenced yard for added privacy. Approximately 7 years old and move-in ready, this home is ideally located steps to parks, walking trails, school bus routes, future schools and shopping amenities, with quick, access to Highways 401, 407, and Taunton Road. A fantastic opportunity to own a stylish turnkey home in a growing family-friendly community.
For sale
C$845,000
1019 Dragonfly Ave, Pickering, ON L1X 0E9
3beds
3baths
Townhouse
Built in ----
1,886 Square Feet Lot
$-- Zestimate®
C$--/sqft
C$-- HOA
What's special
Beautifully updatedModern finishesExceptional comfortBright and spacious homeNew flooringElegant porcelain tilesStylish pot lights
- 38 days
- 13
- 0
Zillow last checked:
Listing updated:
Listed by:
RE/MAX HALLMARK FIRST GROUP REALTY LTD.
Source: TRREB,MLS®#: E13763084 Originating MLS®#: Toronto Regional Real Estate Board
Originating MLS®#: Toronto Regional Real Estate BoardFacts & features
Interior
Bedrooms & bathrooms
- Bedrooms: 3
- Bathrooms: 3
Primary bedroom
- Level: Second
- Dimensions: 0 x 0
Bedroom 2
- Level: Second
- Dimensions: 0 x 0
Bedroom 3
- Level: Second
- Dimensions: 0 x 0
Breakfast
- Level: Main
- Dimensions: 0 x 0
Dining room
- Level: Main
- Dimensions: 0 x 0
Foyer
- Level: Main
- Dimensions: 0 x 0
Kitchen
- Level: Main
- Dimensions: 0 x 0
Laundry
- Level: Second
- Dimensions: 0 x 0
Living room
- Level: Main
- Dimensions: 0 x 0
Office
- Level: Main
- Dimensions: 0 x 0
Heating
- Forced Air, Gas
Cooling
- Central Air
Appliances
- Included: Water Heater
Features
- Basement: Unfinished
- Has fireplace: Yes
Interior area
- Living area range: 1500-2000 null
Video & virtual tour
Property
Parking
- Total spaces: 2
- Parking features: Garage Door Opener
- Has garage: Yes
Features
- Stories: 2
- Pool features: None
Lot
- Size: 1,886 Square Feet
- Features: Fenced Yard, Park, Public Transit, School Bus Route
Details
- Parcel number: 263831563
Construction
Type & style
- Home type: Townhouse
- Property subtype: Townhouse
Materials
- Brick
- Foundation: Concrete
- Roof: Asphalt Shingle
Utilities & green energy
- Sewer: Sewer
Community & HOA
Location
- Region: Pickering
Financial & listing details
- Annual tax amount: C$6,312
- Date on market: 9/9/2026
Price history
Price history is unavailable.
Public tax history
Tax history is unavailable.
Climate risks
Neighborhood: L1X
Nearby schools
GreatSchools rating
No schools nearby
We couldn't find any schools near this home.
- C$--3 bd3 ba1.6k sqft1034 Reflection Pl #106, Pickering, ON L1X0E9Off Market
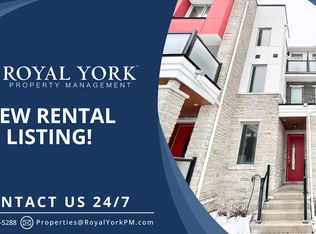
- C$3,1004 bd3 ba-- sqft1034 Reflection Pl #302, Pickering, ON L1X0E9For Rent
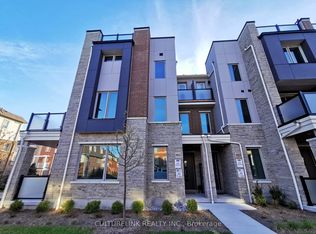
- C$769,9003 bd3 ba-- sqft1072 Clipper Ln, Pickering, ON L1X0E8For Sale
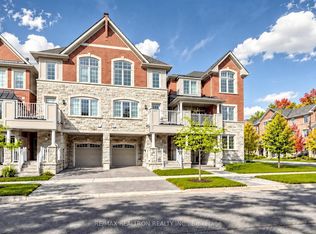
- C$1,9902 bd1 ba-- sqft2447 Moonlight Cres #BASEMENT, Pickering, ON L1X0E9For Rent
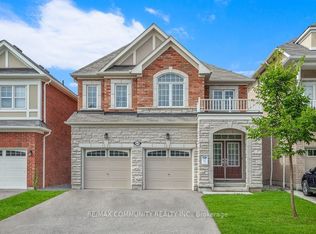
Similar homes
- C$958,0004 bd3 ba-- sqft1055 Skyridge Blvd, Pickering, ON L1X 0G5For Sale
 MLS ID #E13854574, ROYAL LEPAGE SIGNATURE REALTY. TRREB
 - C$969,0004 bd4 ba-- sqft2716 Sapphire Dr, Pickering, ON L1X 0G3For Sale
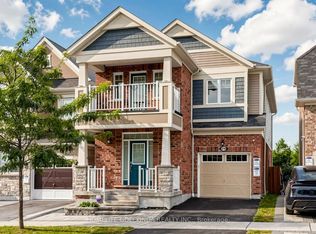 MLS ID #E13831428, HOMELIFE GOLCONDA REALTY INC.. TRREB
 - C$925,0004 bd4 ba-- sqft1515 Dusty Dr, Pickering, ON L1X 0C8For Sale
 MLS ID #E13771042, HOMELIFE/FUTURE REALTY INC.. TRREB
 - C$850,0004 bd4 ba-- sqft6 Blytheway Gate, Ajax, ON L1T 0J5For Sale
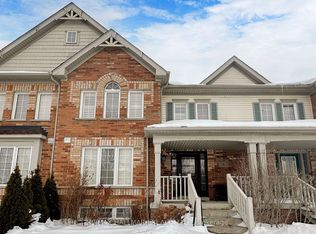 MLS ID #E12956248, RE/MAX HALLMARK REALTY LTD.. TRREB
