Welcome to this bright and beautifully upgraded 3-bedroom townhome featuring a finished basement and a functional open-concept layout. The main floor offers hardwood flooring, an elegant oak staircase, and a modern kitchen complete with quartz countertops, a large center island, stainless steel appliances, and ceramic flooring-perfect for everyday living and entertaining.Upstairs features spacious bedrooms with laminate flooring, while the finished basement includes a large recreation room, office space, and a 4-piece bathroom.Enjoy additional upgrades such as interlocking in the backyard and driveway, pot lights, upgraded light fixtures, and California shutters throughout. Conveniently located in Northeast Ajax, close to schools, parks, shopping, and with quick access to Highways 401, 407, and 412.
For sale
C$850,000
6 Blytheway Gate, Ajax, ON L1T 0J5
4beds
4baths
Townhouse
Built in ----
2,198 Square Feet Lot
$-- Zestimate®
C$--/sqft
C$-- HOA
What's special
Finished basementFunctional open-concept layoutHardwood flooringElegant oak staircaseModern kitchenQuartz countertopsLarge center island
- 155 days
- 5
- 0
Zillow last checked:
Listing updated:
Listed by:
RE/MAX HALLMARK REALTY LTD.
Source: TRREB,MLS®#: E12956248 Originating MLS®#: Toronto Regional Real Estate Board
Originating MLS®#: Toronto Regional Real Estate BoardFacts & features
Interior
Bedrooms & bathrooms
- Bedrooms: 4
- Bathrooms: 4
Primary bedroom
- Description: Primary Bedroom
- Level: Second
- Area: 18.74 Square Meters
- Area source: Other
- Dimensions: 4.88 x 3.84
Bedroom 2
- Description: Bedroom 2
- Level: Second
- Area: 10.62 Square Meters
- Area source: Other
- Dimensions: 3.17 x 3.35
Bedroom 3
- Description: Bedroom 3
- Level: Second
- Area: 11.02 Square Meters
- Area source: Other
- Dimensions: 3.29 x 3.35
Breakfast
- Description: Breakfast
- Level: Ground
- Area: 15.06 Square Meters
- Area source: Other
- Dimensions: 4.75 x 3.17
Dining room
- Description: Dining Room
- Level: Ground
- Area: 16.8 Square Meters
- Area source: Other
- Dimensions: 5.30 x 3.17
Family room
- Description: Family Room
- Level: Ground
- Area: 15.34 Square Meters
- Area source: Other
- Dimensions: 4.75 x 3.23
Kitchen
- Description: Kitchen
- Level: Ground
- Area: 15.06 Square Meters
- Area source: Other
- Dimensions: 4.75 x 3.17
Living room
- Description: Living Room
- Level: Ground
- Area: 16.8 Square Meters
- Area source: Other
- Dimensions: 5.30 x 3.17
Office
- Description: Office
- Level: Basement
- Area: 5.38 Square Meters
- Area source: Other
- Dimensions: 3.20 x 1.68
Recreation
- Description: Recreation
- Level: Basement
- Area: 36.29 Square Meters
- Area source: Other
- Dimensions: 8.83 x 4.11
Heating
- Forced Air, Gas
Cooling
- Central Air
Features
- Flooring: Carpet Free
- Basement: Finished
- Has fireplace: No
Interior area
- Living area range: 1500-2000 null
Property
Parking
- Total spaces: 3
- Parking features: Private
- Has attached garage: Yes
Accessibility
- Accessibility features: Parking
Features
- Stories: 2
- Pool features: None
Lot
- Size: 2,198 Square Feet
Construction
Type & style
- Home type: Townhouse
- Property subtype: Townhouse
- Attached to another structure: Yes
Materials
- Brick
- Foundation: Insulated Concrete Form
- Roof: Shingle
Utilities & green energy
- Sewer: Sewer
Community & HOA
Location
- Region: Ajax
Financial & listing details
- Annual tax amount: C$5,350
- Date on market: 4/3/2026
Price history
Price history is unavailable.
Public tax history
Tax history is unavailable.
Climate risks
Neighborhood: Salem Heights
Nearby schools
GreatSchools rating
No schools nearby
We couldn't find any schools near this home.


Similar homes
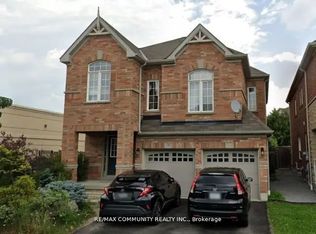
- C$865,0004 bd4 ba-- sqft2052 Blue Ridge Cres, Pickering, ON L1X 2N5For Sale
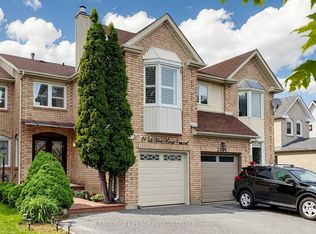 MLS ID #E13742582, CENTURY 21 PERCY FULTON LTD.. TRREB
 - C$849,9003 bd3 ba-- sqft4 Hickling Ln, Ajax, ON L1T 0P9For Sale
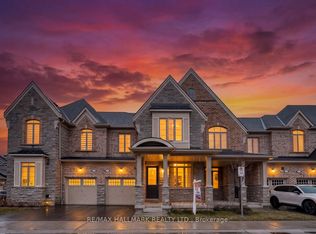 MLS ID #E13650258, RE/MAX HALLMARK REALTY LTD.. TRREB
 - C$795,0003 bd3 ba-- sqft2478 William Jackson Dr, Pickering, ON L1X 0C3For Sale
 MLS ID #E13732678, GLOBAL BRICKS EXECUTIVE HOMES REALTY. TRREB
 - C$999,9004 bd3 ba-- sqft18 Byram Downs St, Ajax, ON L1Z 1R5For Sale
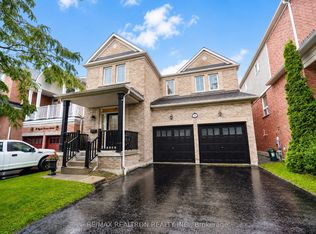 MLS ID #E13731604, RE/MAX REALTRON REALTY INC.. TRREB
