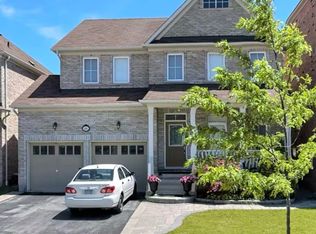
Welcome To This Beautifully Maintained All-Brick Detached Home. Step Into A Spacious Front Foyer Featuring Pot Lights And 9-Foot Ceilings On The Main Floor. Elegant Hardwood Flooring Flows Through The Living And Family Rooms, Creating A Warm And Inviting Atmosphere. The Large Kitchen Is Thoughtfully Upgraded With Quartz Countertops And Backsplash, Upgraded Cabinetry, A Pantry, And Stainless Steel Appliances, And Opens To A Generous Deck From The Dining Area, Perfect For Entertaining. The Family Room Features A Cozy Fireplace Ideal For Relaxing Evenings. The Primary Bedroom Offers A Luxurious 5-Piece Ensuite And A Walk-In Closet. Additional Highlights Include An Oak Staircase, A Convenient Second-Floor Office Area, Second-Floor Laundry, And Direct Access To The Garage From Inside The Home. Roof Shingles Were Replaced In 2022. Ideally Located Within Walking Distance To Schools, Parks, Bus Stops, Audley Recreation Centre, And Shopping. Just Minutes To Highways 401, 407, And 412, GO Station, Hospital, And More, This Home Offers Exceptional Convenience For Families And Commuters Alike.
For sale
C$999,900
18 Byram Downs St, Ajax, ON L1Z 1R5
4beds
3baths
Single Family Residence
Built in ----
3,301 Square Feet Lot
$-- Zestimate®
C$--/sqft
C$-- HOA
What's special
All-brick detached homeSpacious front foyerPot lightsElegant hardwood flooringLarge kitchenQuartz countertops and backsplashUpgraded cabinetry
- 5 hours
- 5
- 0
Zillow last checked:
Listing updated:
Listed by:
RE/MAX REALTRON REALTY INC.
Source: TRREB,MLS®#: E13731604 Originating MLS®#: Toronto Regional Real Estate Board
Originating MLS®#: Toronto Regional Real Estate BoardFacts & features
Interior
Bedrooms & bathrooms
- Bedrooms: 4
- Bathrooms: 3
Primary bedroom
- Level: Second
- Dimensions: 5.66 x 3.66
Bedroom 2
- Level: Second
- Dimensions: 3.51 x 3.05
Bedroom 3
- Level: Second
- Dimensions: 3.53 x 3.05
Bedroom 4
- Level: Second
- Dimensions: 3.53 x 3.05
Dining room
- Level: Ground
- Dimensions: 3.48 x 2.74
Family room
- Level: Ground
- Dimensions: 5.64 x 3.66
Kitchen
- Level: Ground
- Dimensions: 4.6 x 3.53
Living room
- Level: Ground
- Dimensions: 4.52 x 3.35
Office
- Level: Second
- Dimensions: 3.35 x 3.23
Heating
- Forced Air, Gas
Cooling
- Central Air
Features
- Other
- Basement: Full
- Has fireplace: Yes
Interior area
- Living area range: 2000-2500 null
Video & virtual tour
Property
Parking
- Total spaces: 4
- Parking features: Garage
- Has garage: Yes
Features
- Stories: 2
- Pool features: None
Lot
- Size: 3,301 Square Feet
Details
- Parcel number: 264110381
Construction
Type & style
- Home type: SingleFamily
- Property subtype: Single Family Residence
Materials
- Brick
- Foundation: Unknown
- Roof: Unknown
Utilities & green energy
- Sewer: Sewer
Community & HOA
Location
- Region: Ajax
Financial & listing details
- Annual tax amount: C$7,477
- Date on market: 9/1/2026
Price history
Price history is unavailable.
Public tax history
Tax history is unavailable.
Climate risks
Neighborhood: Audley
Nearby schools
GreatSchools rating
No schools nearby
We couldn't find any schools near this home.

Similar homes
- C$995,0006 bd4 ba-- sqft32 Whitlock Cres, Ajax, ON L1Z 2B2For Sale
 MLS ID #E13602808, RE/MAX REALTRON REALTY INC.. TRREB
 - C$949,9004 bd3 ba-- sqft16 Nobbs Dr, Ajax, ON L1T 4L9For Sale
 MLS ID #E13670170, Royal LePage Our Neighbourhood Realty. TRREB
 - C$1,049,0005 bd4 ba-- sqft28 Cater Ave, Ajax, ON L1Z 0G1For Sale
 MLS ID #E13661074, REMAX YOUR COMMUNITY REALTY. TRREB
 - C$1,019,8004 bd3 ba-- sqft22 Kilmarnock Cres, Whitby, ON L1P 0E8For Sale
 MLS ID #E13615330, RE/MAX REALTRON REALTY INC.. TRREB
