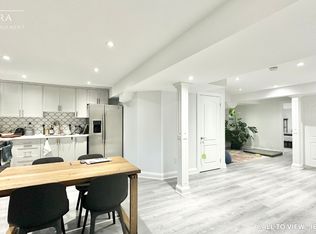
Welcome to 5 Southam Street - a stunning modern detached home in one of Ajax's most sought-after family-friendly neighborhoods. This beautifully upgraded 2-storey and loft residence offers exceptional value with premium finishes throughout, including pot lights on the main floor, 9 Ft Ceiling, smooth ceilings, hardwood flooring throughout, quartz countertops, two chef-inspired pantries, and a spectacular island kitchen perfect for entertaining and everyday living. Featuring 5 spacious bedrooms and a functional open-concept layout, this sun-filled home is enhanced by oversized windows that create a bright and inviting atmosphere throughout. The luxurious primary retreat boasts a walk-in closet and spa-like 5-piece ensuite. Adding incredible versatility and income potential of Approx. $2,400 is the city-approved legal basement apartment with a separate entrance, Engross windows, Kitchen complete with quartz countertops and its own stainless appliances. THIS PROPETY OFFERS LEGAL BASEMENT! All basement bedrooms include walk-in closets, making it ideal for extended family or rental income opportunities. The basement is fully insulated with Rockwool insulation in the ceilings and walls, plus DMX insulation beneath the flooring for enhanced comfort, soundproofing, prevent dampness and musty smell, and energy efficiency. Step outside to a large privately fenced backyard perfect for entertaining and family gatherings. Enjoy the convenience of a no-sidewalk driveway and attached 2-car garage offering ample parking. Additional upgrades include newer shingles completed in 2022.Located in an exceptional community with great schools and friendly neighbors, this home is minutes from Durham Centre featuring Costco, Walmart, Canadian Tire, Home Depot, Home Sense, restaurants, movie theatre, and quick access to Highways 401 & 412. Rarely offered and move-in ready - this is the one you've been waiting for. Welcome home!
For sale
C$1,468,800
5 Southam St, Ajax, ON L1Z 1R6
8beds
5baths
Single Family Residence
Built in ----
3,751 Square Feet Lot
$-- Zestimate®
C$--/sqft
C$-- HOA
What's special
Premium finishes throughoutSmooth ceilingsHardwood flooring throughoutQuartz countertopsTwo chef-inspired pantriesFunctional open-concept layoutSun-filled home
- 25 days
- 17
- 0
Zillow last checked:
Listing updated:
Listed by:
LOYALTY REAL ESTATE
Source: TRREB,MLS®#: E13664614 Originating MLS®#: Toronto Regional Real Estate Board
Originating MLS®#: Toronto Regional Real Estate BoardFacts & features
Interior
Bedrooms & bathrooms
- Bedrooms: 8
- Bathrooms: 5
Primary bedroom
- Level: Second
- Dimensions: 5.7 x 4.8
Primary bedroom
- Level: Basement
- Dimensions: 5.26 x 3.15
Bedroom 2
- Level: Basement
- Dimensions: 3.94 x 3.35
Bedroom 2
- Level: Second
- Dimensions: 4 x 3.6
Bedroom 3
- Level: Second
- Dimensions: 3.7 x 3.3
Bedroom 4
- Level: Second
- Dimensions: 3.7 x 3.3
Bedroom 5
- Level: Upper
- Dimensions: 4 x 3
Den
- Level: Second
- Dimensions: 3.28 x 3.28
Dining room
- Level: Main
- Dimensions: 5 x 3.8
Exercise room
- Level: Basement
- Dimensions: 3.73 x 3.51
Family room
- Level: Main
- Dimensions: 4.6 x 4.6
Kitchen
- Level: Main
- Dimensions: 5 x 4.2
Kitchen
- Level: Basement
- Dimensions: 3.35 x 2.39
Laundry
- Level: Basement
- Dimensions: 1.52 x 0.91
Living room
- Level: Main
- Dimensions: 4.1 x 3.4
Living room
- Level: Basement
- Dimensions: 5.84 x 3.43
Other
- Level: Upper
- Dimensions: 4.57 x 4.57
Heating
- Forced Air, Gas
Cooling
- Central Air
Features
- Flooring: Carpet Free
- Basement: Apartment,Separate Entrance,Walk-Up Access,Finished
- Has fireplace: Yes
Interior area
- Living area range: 3000-3500 null
Property
Parking
- Total spaces: 4
- Parking features: Private
- Has garage: Yes
Accessibility
- Accessibility features: Parking
Features
- Stories: 2
- Exterior features: Privacy, Recreational Area
- Pool features: None
- Has view: Yes
- View description: Clear
Lot
- Size: 3,751 Square Feet
- Features: Fenced Yard, Lake/Pond, Park, Library, Public Transit, School
Details
- Additional structures: Storage, Fence - Full
- Parcel number: 264110244
Construction
Type & style
- Home type: SingleFamily
- Property subtype: Single Family Residence
Materials
- Brick, Wood
- Foundation: Unknown
- Roof: Shingle
Utilities & green energy
- Sewer: Sewer
Community & HOA
Location
- Region: Ajax
Financial & listing details
- Annual tax amount: C$9,370
- Date on market: 8/11/2026
Price history
Price history is unavailable.
Public tax history
Tax history is unavailable.
Climate risks
Neighborhood: Audley
Nearby schools
GreatSchools rating
No schools nearby
We couldn't find any schools near this home.

Similar homes
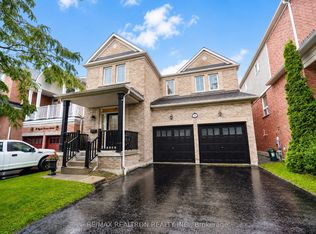
- C$1,329,0008 bd5 ba-- sqft239 Williamson Dr W, Ajax, ON L1T 5A2For Sale
 MLS ID #E13722042, CENTURY 21 PROPERTY ZONE REALTY INC.. TRREB
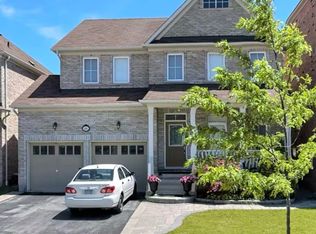
 - C$1,449,5006 bd5 ba-- sqft4 Mawby St, Ajax, ON L1Z 0P7For Sale
 MLS ID #E13246182, ROYAL LEPAGE CERTIFIED REALTY. TRREB
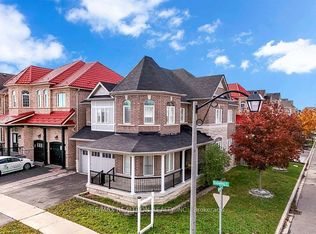
 - C$1,390,0005 bd4 ba-- sqft11 Davey St, Ajax, ON L1Z 1K8For Sale
 MLS ID #E13538078, ORION REALTY CORPORATION. TRREB
 - C$1,199,9007 bd5 ba-- sqft16 Snowling Dr W, Ajax, ON L1Z 0M2For Sale
 MLS ID #E13557674, RE/MAX REALTRON REALTY INC.. TRREB
