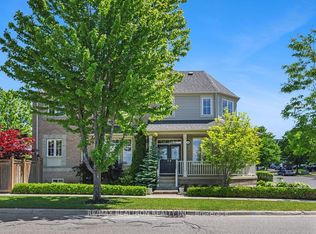
Welcome to 66 Bambridge Street! Discover this beautifully updated 4+2 bedroom, 4-bathroomdetached home, offering approximately 2,920 sq. ft. of living space, in a prestigious and highly sought-after Ajax neighbourhood. The main floor features a bright, functional layout with updated flooring, a formal living and dining room, a separate family room, and a spacious eat-in kitchen complete with a centre island, breakfast bar seating, and gas stove. Stylish updated light fixtures enhance the dining area, foyer, kitchen, and breakfast area. The elegant hardwood staircase with modern glass railings, updated in 2022, adds a contemporary touch. Upstairs, you'll find four generously sized bedrooms, all featuring broadloom flooring. The spacious primary bedroom overlooks the backyard and offers a walk-in closet and a luxurious 5-piece ensuite with a freestanding soaker tub. The finished basement provides additional living space, featuring hardwood flooring, a large recreation room, two additional bedrooms, including one with a walk-in closet, a 3-piece bathroom with a glass-enclosed shower, convenient under-stair storage, and an additional storage room. Step outside to an extended backyard deck, perfect for outdoor entertaining, family gatherings, and relaxing. Additional potential: Explore the possibility of creating additional attic living space, including a room and bathroom, subject to municipal approvals and applicable building permits. Unbeatable Location! Enjoy close proximity to Lexington Park, scenic walking trails, schools, Audley Recreation Centre, shopping, restaurants, Rio Can Durham Centre, Ajax Downs, Casino Ajax, the Ajax Waterfront, and Greenwood Conservation Area. Convenient access to public transit and major highways, including Hwy 401, 412, and 407, makes commuting a breeze. A wonderful opportunity to own a spacious, beautifully updated family home in a fantastic Ajax community!
For sale
C$1,199,000
66 Bambridge St, Ajax, ON L1Z 1R2
6beds
4baths
Single Family Residence
Built in ----
4,046 Square Feet Lot
$-- Zestimate®
C$--/sqft
C$-- HOA
What's special
Bright functional layoutUpdated flooringSeparate family roomSpacious eat-in kitchenCentre islandBreakfast bar seatingGas stove
- 2 days
- 3
- 0
Zillow last checked:
Listing updated:
Listed by:
ROYAL LEPAGE IGNITE REALTY
Source: TRREB,MLS®#: E14151868 Originating MLS®#: Toronto Regional Real Estate Board
Facts & features
Interior
Bedrooms & bathrooms
- Bedrooms: 6
- Bathrooms: 4
Primary bedroom
- Level: Second
- Dimensions: 5.49 x 3.84
Bedroom
- Level: Second
- Dimensions: 3.35 x 3.05
Bedroom
- Level: Basement
- Dimensions: 6.09 x 6.7
Bedroom
- Level: Second
- Dimensions: 3.96 x 3.05
Bedroom
- Level: Second
- Dimensions: 3.52 x 3.35
Bedroom
- Level: Basement
- Dimensions: 3.35 x 3.96
Bathroom
- Level: Basement
- Dimensions: 2.35 x 3.25
Bathroom
- Level: Ground
- Dimensions: 2.85 x 4.25
Bathroom
- Level: Second
- Dimensions: 2.55 x 3.75
Breakfast
- Level: Ground
- Dimensions: 3.05 x 2.77
Dining room
- Level: Ground
- Dimensions: 6.09 x 6.09
Family room
- Level: Ground
- Dimensions: 4.88 x 3.95
Kitchen
- Level: Basement
- Dimensions: 3 x 4.57
Kitchen
- Level: Ground
- Dimensions: 4.7 x 2.46
Living room
- Level: Ground
- Dimensions: 6.09 x 3.35
Other
- Level: Ground
- Dimensions: 1.65 x 2.2
Heating
- Forced Air, Gas
Cooling
- Central Air
Features
- Other
- Basement: Finished with Walk-Out,Finished
- Has fireplace: Yes
- Fireplace features: Natural Gas
Interior area
- Living area range: 2500-3000 null
Video & virtual tour
Property
Parking
- Total spaces: 4
- Parking features: Available
- Has garage: Yes
Features
- Stories: 2
- Pool features: None
Lot
- Size: 4,046 Square Feet
- Features: Beach, Hospital, Library, Park, Place Of Worship, Public Transit
Details
- Additional structures: Arena, Bank Barn, Indoor Arena
- Parcel number: 264110131
Construction
Type & style
- Home type: SingleFamily
- Property subtype: Single Family Residence
Materials
- Brick
- Foundation: Brick
- Roof: Asphalt Shingle
Utilities & green energy
- Sewer: Sewer
Community & HOA
Location
- Region: Ajax
Financial & listing details
- Annual tax amount: C$8,005
- Date on market: 11/5/2026
Price history
Price history is unavailable.
Public tax history
Tax history is unavailable.
Climate risks
Neighborhood: Audley
Nearby schools
GreatSchools rating
No schools nearby
We couldn't find any schools near this home.


Similar homes
- C$1,268,0006 bd5 ba-- sqft27 Byram Downs St, Ajax, ON L1Z 1P9For Sale
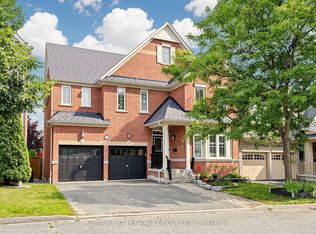 MLS ID #E13671372, CENTURY 21 HERITAGE GROUP LTD.. TRREB
- C$1,199,0006 bd4 ba-- sqft45 Atherton Ave, Ajax, ON L1T 4X7For Sale
 MLS ID #E14102016, CENTURY 21 INNOVATIVE REALTY INC.. TRREB
- C$1,199,8886 bd4 ba-- sqft7 Urwin St, Ajax, ON L1T 0G7For Sale
 MLS ID #E13677594, ROYAL SPACE REALTY. TRREB
- C$1,199,0006 bd4 ba-- sqft53 Howes St, Ajax, ON L1T 3V4For Sale
 MLS ID #E13675380, RE/MAX ACE REALTY INC.. TRREB
