Welcome to this impeccably maintained and beautifully updated family home in the highly sought-after Highland Creek community. Nestled on a mature lot in one of Scarborough's most desirable neighbourhoods, this residence offers the perfect blend of comfort, functionality, and modern upgrades.Step inside to discover a bright and inviting layout featuring separate formal living and dining rooms, ideal for entertaining family and friends. The renovated 2025 kitchen serves as the heart of the home, complete with updated finishes, ample cabinetry, and a spacious breakfast area overlooking the backyard.Walk out to your private outdoor retreat featuring attractive interlock landscaping, a covered porch perfect for summer gatherings and barbecues, plus an additional garden shed offering plenty of storage space for tools and seasonal equipment. The backyard provides an ideal setting for outdoor dining, relaxation, and family enjoyment.The welcoming family room features a gas fireplace, creating a warm and comfortable atmosphere for everyday living and special occasions alike. A convenient main-floor laundry room adds to the home's practical appeal.The upper level offers four generously sized bedrooms, including a spacious primary suite complete with a walk-in closet and a private four-piece ensuite washroom. Recently renovated bathrooms provide a fresh, modern feel.The finished basement extends the living space with a large recreation room, an additional bedroom, versatile area suitable for a home office, gym or guest accommodations.Located just minutes from the University of Toronto Scarborough Campus, TTC transit, schools, parks, shopping, and major highways, this exceptional property offers convenience, space, and lifestyle in equal measure.
Under contract
C$1,099,000
44 Calverley Trl, Toronto, ON M1C 3R5
5beds
3baths
Single Family Residence
Built in ----
4,004 Square Feet Lot
$-- Zestimate®
C$--/sqft
C$-- HOA
What's special
Mature lotBright and inviting layoutUpdated finishesAmple cabinetryPrivate outdoor retreatAttractive interlock landscapingConvenient main-floor laundry room
- 19 days |
- 48 |
- 1 |
Zillow last checked:
Listing updated:
Listed by:
RE/MAX ROYAL TEAM SACHDEVA REALTY
Source: TRREB,MLS®#: E13488080 Originating MLS®#: Toronto Regional Real Estate Board
Originating MLS®#: Toronto Regional Real Estate BoardFacts & features
Interior
Bedrooms & bathrooms
- Bedrooms: 5
- Bathrooms: 3
Primary bedroom
- Description: Primary Bedroom
- Level: Second
- Area: 17.59 Square Meters
- Area source: Other
- Dimensions: 5.25 x 3.35
Bedroom
- Level: Basement
- Dimensions: 5.07 x 3.27
Bedroom 2
- Description: Bedroom 2
- Level: Second
- Area: 12.04 Square Meters
- Area source: Other
- Dimensions: 3.96 x 3.04
Bedroom 3
- Description: Bedroom 3
- Level: Second
- Area: 10.38 Square Meters
- Area source: Other
- Dimensions: 3.38 x 3.07
Bedroom 4
- Description: Bedroom 4
- Level: Second
- Area: 12.06 Square Meters
- Area source: Other
- Dimensions: 3.58 x 3.37
Dining room
- Description: Dining Room
- Level: Ground
- Area: 12.26 Square Meters
- Area source: Other
- Dimensions: 3.75 x 3.27
Family room
- Description: Family Room
- Level: Ground
- Area: 16.07 Square Meters
- Area source: Other
- Dimensions: 5.10 x 3.15
Kitchen
- Description: Kitchen
- Level: Ground
- Area: 20.48 Square Meters
- Area source: Other
- Dimensions: 6.17 x 3.32
Living room
- Description: Living Room
- Level: Ground
- Area: 16.92 Square Meters
- Area source: Other
- Dimensions: 5.02 x 3.37
Recreation
- Description: Recreation
- Level: Basement
- Area: 47.64 Square Meters
- Area source: Other
- Dimensions: 8.30 x 5.74
Utility room
- Level: Basement
- Dimensions: 6.26 x 3.75
Heating
- Forced Air, Gas
Cooling
- Central Air
Appliances
- Included: Water Heater Owned
Features
- Basement: Finished
- Has fireplace: Yes
- Fireplace features: Insert, Natural Gas
Interior area
- Living area range: 2000-2500 null
Video & virtual tour
Property
Parking
- Total spaces: 4
- Parking features: Available, Garage Door Opener
- Has attached garage: Yes
Features
- Stories: 2
- Patio & porch: Porch
- Pool features: None
Lot
- Size: 4,004 Square Feet
- Features: Irregular Lot, Place Of Worship, School, Library, Hospital, Public Transit, Other Shaped Lot
Details
- Additional structures: Shed
- Parcel number: 061970032
Construction
Type & style
- Home type: SingleFamily
- Property subtype: Single Family Residence
Materials
- Brick, Other
- Foundation: Unknown
- Roof: Asphalt Shingle
Utilities & green energy
- Sewer: Sewer
Community & HOA
Location
- Region: Toronto
Financial & listing details
- Annual tax amount: C$5,317
- Date on market: 6/25/2026
RE/MAX ROYAL TEAM SACHDEVA REALTY
RE/MAX ROYAL TEAM SACHDEVA REALTY
By pressing Contact Agent, you agree that the real estate professional identified above may call/text you about your search, which may involve use of automated means and pre-recorded/artificial voices. You don't need to consent as a condition of buying any property, goods, or services. Message/data rates may apply. You also agree to our Terms of Use. Zillow does not endorse any real estate professionals. We may share information about your recent and future site activity with your agent to help them understand what you're looking for in a home.
Price history
Price history is unavailable.
Public tax history
Tax history is unavailable.
Climate risks
Neighborhood: Highland Creek
Nearby schools
GreatSchools rating
No schools nearby
We couldn't find any schools near this home.
- C$1,9002 bd1 ba-- sqft3 Parade Sq #BASEMENT, Toronto, ON M1C3T4For Rent

- C$1,3501 bd1 ba450 sqft29 Ridware Cres, Toronto, ON M1C3S1For Rent
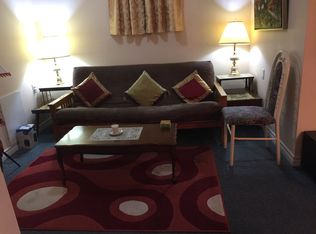
- C$1,099,0004 bd4 ba-- sqft21 Halfmoon Sq, Toronto, ON M1C3V4For Sale

- C$1,4801 bd1 ba-- sqft6 Ridware Cres, Toronto, ON M1C3S2For Rent

- C$1,299,9807 bd4 ba-- sqft48 Ridware Cres, Toronto, ON M1C3S2For Sale
- C$5,2005 bd4 ba-- sqft69 Windrush Trl, Toronto, ON M1C3Z9For Rent
- C$1,049,0004 bd4 ba-- sqft86 Halfmoon Sq, Toronto, ON M1C3V3For Sale
- C$1,149,0004 bd4 ba-- sqft72 Halfmoon Sq, Toronto, ON M1C3V3For Sale
Similar homes
- C$992,0004 bd3 ba-- sqft70 Halfmoon Sq, Toronto, ON M1C 3V3For Sale
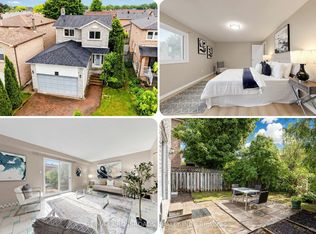 MLS ID #E13448782, RE/MAX CROSSROADS REALTY INC.. TRREB
 - C$1,080,0007 bd2 ba-- sqft4012 Ellesmere Rd, Toronto, ON M1C 1J2For Sale
 MLS ID #E13529366, CENTURY 21 LEADING EDGE REALTY INC.. TRREB
 - C$998,8885 bd3 ba-- sqft4 Apsco Ave, Toronto, ON M1E 5A8For Sale
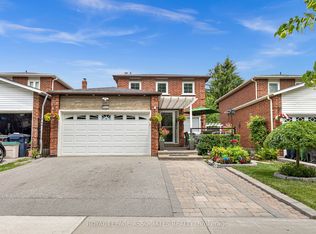 MLS ID #E13540654, ROYAL LEPAGE ASSOCIATES REALTY. TRREB
 - C$968,0005 bd3 ba-- sqft51 Baybrook Cres, Toronto, ON M1H 2R7For Sale
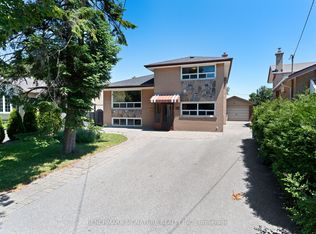 MLS ID #E13516902, BENCHMARK SIGNATURE REALTY INC.. TRREB
 - C$1,099,0005 bd2 ba-- sqft18 Adanac Dr, Toronto, ON M1M 2E4For SaleMLS ID #E13238260, RE/MAX CROSSROADS REALTY INC.. TRREB
- C$1,199,0004 bd4 ba-- sqft11 Greenvale Ter, Toronto, ON M1E 2B7For SaleMLS ID #E13155448, RE/MAX HALLMARK REALTY LTD.. TRREB
- C$1,269,0006 bd4 ba-- sqft13 Boulderbrook Dr, Toronto, ON M1X 2B9For SaleMLS ID #E13550098, RE/MAX ALL-STARS REALTY INC.. TRREB
- C$1,098,0003 bd2 ba-- sqft522 Sheppard Ave, Pickering, ON L1V 1E8For SaleMLS ID #E13477614, RE/MAX ALL-STARS BENCZIK KAVANAGH TEAM. TRREB
- C$975,0004 bd4 ba-- sqft28 Halfway Ave, Toronto, ON M1B 4M9For SaleMLS ID #E13227060, RE/MAX EXCEL REALTY LTD.. TRREB
- C$969,0004 bd4 ba-- sqft60 Starspray Blvd, Toronto, ON M1C 4P3For SaleMLS ID #E13104214, REMAX CONNECT REALTY. TRREB
- C$719,0004 bd2 ba-- sqft25 Whiteleas Ave, Toronto, ON M1B 1W8For SaleMLS ID #E13547120, RE/MAX REALTRON REALTY INC.. TRREB
- C$999,9004 bd2 ba-- sqft7 Penworth Rd, Toronto, ON M1R 4P2For SaleMLS ID #E13508634, RE/MAX HALLMARK REALTY LTD.. TRREB
- C$979,0005 bd3 ba-- sqft950 McCowan Rd, Toronto, ON M1P 3H7For SaleMLS ID #E13070480, RE/MAX REALTRON REALTY INC.. TRREB
- C$949,0006 bd4 ba-- sqft75 Bethany Leigh Dr, Toronto, ON M1V 2N6For SaleMLS ID #E13084038, RE/MAX EXCEL REALTY LTD.. TRREB
- C$1,199,9995 bd3 ba-- sqft50 Elinor Ave, Toronto, ON M1R 3H4For SaleMLS ID #E13177558, RE/MAX PROFESSIONALS INC.. TRREB
- C$749,9004 bd3 ba-- sqft22 James Park Sq, Toronto, ON M1V 2E6For SaleMLS ID #E13545258, RE/MAX ROUGE RIVER REALTY LTD.. TRREB
- C$1,075,0004 bd4 ba-- sqft30 Chapman Dr, Ajax, ON L1T 3C3For SaleMLS ID #E13518394, REMAX YOUR COMMUNITY REALTY. TRREB
- C$868,0004 bd2 ba-- sqft54 Ashridge Dr, Toronto, ON M1V 1P2For SaleMLS ID #E13497634, NU STREAM REALTY (TORONTO) INC.. TRREB
- C$1,299,0006 bd4 ba-- sqft14 Presidents Ct, Toronto, ON M1V 3E8For SaleMLS ID #E13469122, RE/MAX COMMUNITY REALTY INC.. TRREB
- C$649,9005 bd4 ba-- sqft21 Livonia Pl #116, Toronto, ON M1E 4W5For SaleMLS ID #E13545820, HARVEY KALLES REAL ESTATE LTD.. TRREB
