Welcome To This Charming And Beautifully Maintained 4-Bedroom Detached Home, PerfectlySituated In One Of Toronto's Most Desirable And Family-Friendly Neighbourhoods. The Main FloorFeatures Gleaming Hardwood Floors, Stylish Pot Lights, And A Cozy Fireplace That Creates AnInviting Space To Relax And Entertain. The Thoughtfully Designed Layout Flows Seamlessly IntoA Bright And Spacious Kitchen And Dining Area-Perfect For Family Gatherings And Everyday Living.Upstairs, You'll Find Four Generously Sized Bedrooms With Modern Laminate Flooring And TwoFull Bathrooms, Offering Comfort And Functionality For A Growing Family. The Home AlsoIncludes A Convenient Powder Room On The Main Level, With Another In The Fully FinishedBasement. The Lower Level Is Designed For Both Fun And Wellness, Featuring A LargeEntertainment/Media Room And A Dedicated Exercise Space-Ideal For Movie Nights, Fitness, Or AHome Office Setup. Backyard Includes A Useful Hut/Storage Shed For Your Gardening Tools AndSeasonal Items.Located Just Minutes From The University Of Toronto Scarborough, Toronto Zoo, CentennialCollege, Schools, And Beautiful Parks, This Home Offers Unmatched Convenience And Lifestyle.Enjoy Easy Access To Highway 401, Public Transit, Shopping, And All Major Amenities. NestledOn A Quiet Street In A Welcoming Community, This Turn-Key Property Is Perfect For Families,Professionals, Or Investors Looking For Comfort, Space, And Location. Don't Miss This RareOpportunity To Own A True Gem In The Heart Of East Toronto-Your Dream Home Awaits! Roof Replace In 2021, Furnace Replace In 2023.
For sale
C$1,049,000
75 Calverley Trl, Toronto, ON M1C 3S5
4beds
4baths
Single Family Residence
Built in ----
5,356 Square Feet Lot
$-- Zestimate®
C$--/sqft
C$-- HOA
What's special
Gleaming hardwood floorsStylish pot lightsCozy fireplaceFour generously sized bedroomsModern laminate flooringFully finished basementDedicated exercise space
- 45 days
- 30
- 0
Zillow last checked:
Listing updated:
Listed by:
HOMELIFE/FUTURE REALTY INC.
Source: TRREB,MLS®#: E13668320 Originating MLS®#: Toronto Regional Real Estate Board
Originating MLS®#: Toronto Regional Real Estate BoardFacts & features
Interior
Bedrooms & bathrooms
- Bedrooms: 4
- Bathrooms: 4
Primary bedroom
- Description: Primary Bedroom
- Level: Second
- Area: 13.09 Square Meters
- Area source: Other
- Dimensions: 3.99 x 3.28
Bedroom 2
- Description: Bedroom 2
- Level: Second
- Area: 15.5 Square Meters
- Area source: Other
- Dimensions: 3.78 x 4.10
Bedroom 3
- Description: Bedroom 2
- Level: Second
- Area: 10.33 Square Meters
- Area source: Other
- Dimensions: 3.73 x 2.77
Bedroom 4
- Description: Bedroom 2
- Level: Second
- Area: 11.43 Square Meters
- Area source: Other
- Dimensions: 3.63 x 3.15
Dining room
- Description: Family Room
- Level: Ground
- Area: 14.2 Square Meters
- Area source: Other
- Dimensions: 4.37 x 3.25
Exercise room
- Level: Basement
- Dimensions: 2.16 x 4.27
Family room
- Description: Kitchen
- Level: Ground
- Area: 12.95 Square Meters
- Area source: Other
- Dimensions: 4.19 x 3.09
Kitchen
- Description: Dining Room
- Level: Ground
- Area: 8.58 Square Meters
- Area source: Other
- Dimensions: 3.13 x 2.74
Laundry
- Description: Laundry
- Level: Ground
- Area: 5.45 Square Meters
- Area source: Other
- Dimensions: 2.36 x 2.31
Living room
- Description: Living Room
- Level: Ground
- Area: 15.04 Square Meters
- Area source: Other
- Dimensions: 4.70 x 3.20
Recreation
- Level: Basement
- Dimensions: 7.03 x 5.79
Heating
- Forced Air, Gas
Cooling
- Central Air
Features
- None
- Basement: Finished
- Has fireplace: Yes
Interior area
- Living area range: 1500-2000 null
Property
Parking
- Total spaces: 5
- Parking features: Available
- Has attached garage: Yes
Features
- Stories: 2
- Patio & porch: Enclosed
- Pool features: None
Lot
- Size: 5,356 Square Feet
- Features: Hospital, Public Transit, School
Details
- Parcel number: 061990017
Construction
Type & style
- Home type: SingleFamily
- Property subtype: Single Family Residence
Materials
- Brick
- Foundation: Brick, Concrete
- Roof: Shingle
Utilities & green energy
- Sewer: Sewer
Community & HOA
Location
- Region: Toronto
Financial & listing details
- Annual tax amount: C$4,671
- Date on market: 8/12/2026
Price history
Price history is unavailable.
Public tax history
Tax history is unavailable.
Climate risks
Neighborhood: Highland Creek
Nearby schools
GreatSchools rating
No schools nearby
We couldn't find any schools near this home.


Similar homes
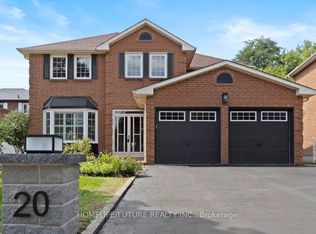
- C$1,030,0004 bd4 ba-- sqft26 Blue Eagle Trl, Toronto, ON M1V 1V9For Sale
 MLS ID #E13743816, RE/MAX PARTNERS REALTY INC.. TRREB
 - C$1,159,0004 bd3 ba-- sqft143 Silas Hill Dr, Toronto, ON M2J 2X8For Sale
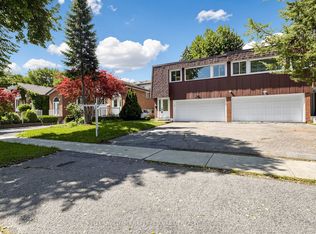 MLS ID #C13830270, KELLER WILLIAMS REFERRED URBAN REALTY. TRREB
 - C$1,150,0005 bd4 ba-- sqft816 Sheppard Ave, Pickering, ON L1V 1G5For Sale
 MLS ID #E13807828, ROYAL HERITAGE REALTY LTD.. TRREB
 - C$1,098,0006 bd4 ba-- sqft48 Kecala Rd, Toronto, ON M1P 1K6For Sale
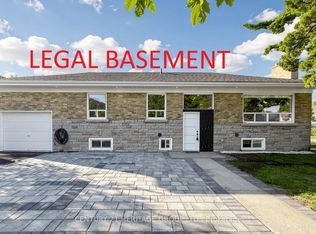 MLS ID #E13791240, CENTURY 21 HERITAGE GROUP LTD.. TRREB
