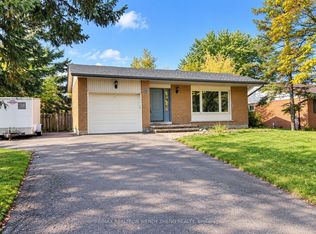
This beautifully maintained 3+1 bedroom bungalow is situated on a premium corner lot in the highly sought-after Markham Village, tucked away on a quiet, family-friendly street. Bright and inviting, the home features a living room with laminate flooring, pot lights, and expansive windows, seamlessly flowing into a spacious dining area ideal for entertaining. The family-sized eat-in kitchen offers a warm and functional space, while three main-floor bedrooms provide ample closet space and access to an updated 3-piece bathroom with a large glass shower. The newly renovated finished basement with a private entrance includes a recreation area, bedroom, full bathroom, home office, and utility room, offering versatile space for family living or rental potential. The corner lot backyard boasts generous open space with an interlock patio along the side and rear, perfect for outdoor gatherings. Conveniently located just steps from Historic Markham Main Street, Reesor Park, Markham Tennis Club, shopping, top-ranked schools, and close to the Markham GO Station with easy access to Highways 407 and 404 for effortless travel across the GTA.
For sale
C$1,129,000
30 Sir Caradoc Pl, Markham, ON L3P 2X6
4beds
2baths
Single Family Residence
Built in ----
6,600 Square Feet Lot
$-- Zestimate®
C$--/sqft
C$-- HOA
What's special
- 46 days
- 12
- 0
Zillow last checked:
Listing updated:
Listed by:
RE/MAX ALL-STARS BENCZIK KAVANAGH TEAM
Source: TRREB,MLS®#: N13732682 Originating MLS®#: Toronto Regional Real Estate Board
Originating MLS®#: Toronto Regional Real Estate BoardFacts & features
Interior
Bedrooms & bathrooms
- Bedrooms: 4
- Bathrooms: 2
Primary bedroom
- Level: Main
- Dimensions: 4.28 x 3.25
Bedroom
- Level: Basement
- Dimensions: 5.06 x 3.38
Bedroom 2
- Level: Main
- Dimensions: 3.97 x 3.19
Bedroom 3
- Level: Main
- Dimensions: 3.26 x 2.83
Dining room
- Level: Main
- Dimensions: 4.31 x 2.66
Kitchen
- Level: Main
- Dimensions: 4.35 x 2.94
Living room
- Level: Main
- Dimensions: 5.37 x 3.38
Office
- Level: Basement
- Dimensions: 3.65 x 2.39
Recreation
- Level: Basement
- Dimensions: 5.98 x 3.41
Heating
- Forced Air, Gas
Cooling
- Central Air
Features
- Primary Bedroom - Main Floor
- Basement: Finished,Separate Entrance
- Has fireplace: Yes
Interior area
- Living area range: 1100-1500 null
Video & virtual tour
Property
Parking
- Total spaces: 4
- Parking features: Garage
- Has garage: Yes
Features
- Pool features: None
Lot
- Size: 6,600 Square Feet
- Features: Park, School, School Bus Route, Public Transit
Details
- Parcel number: 029250198
Construction
Type & style
- Home type: SingleFamily
- Architectural style: Bungalow
- Property subtype: Single Family Residence
Materials
- Brick
- Foundation: Poured Concrete
- Roof: Asphalt Shingle
Utilities & green energy
- Sewer: Sewer
Community & HOA
Location
- Region: Markham
Financial & listing details
- Annual tax amount: C$5,005
- Date on market: 9/1/2026
Price history
Price history is unavailable.
Public tax history
Tax history is unavailable.
Climate risks
Neighborhood: Markham Village
Nearby schools
GreatSchools rating
No schools nearby
We couldn't find any schools near this home.


Similar homes
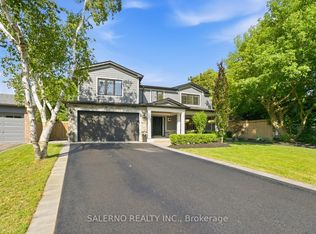
- C$1,088,0004 bd3 ba-- sqft19 Backus Ct, Markham, ON L3P 6V6For Sale
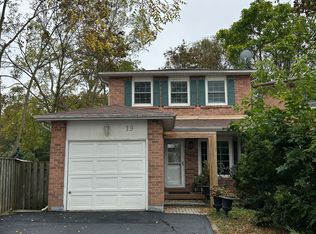 MLS ID #N13849456, SUTTON GROUP-ADMIRAL REALTY INC.. TRREB
 - C$899,0005 bd2 ba-- sqft256 Church St, Markham, ON L3P 2M7For Sale
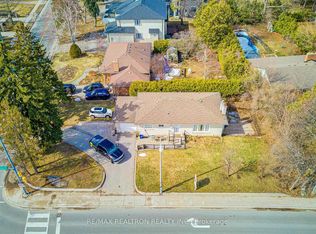 MLS ID #N13582746, RE/MAX REALTRON REALTY INC.. TRREB
 - C$1,099,9002 bd3 ba-- sqft57 Outlook Terrace Dr, Markham, ON L6E 1J6For Sale
 MLS ID #N13671946, RE/MAX ALL-STARS BENCZIK KAVANAGH TEAM. TRREB
 - C$998,0005 bd4 ba-- sqft2 Frank Davis St, Markham, ON L6B 0V9For Sale
 MLS ID #N13875934, SOTHEBY'S INTERNATIONAL REALTY CANADA. TRREB
