
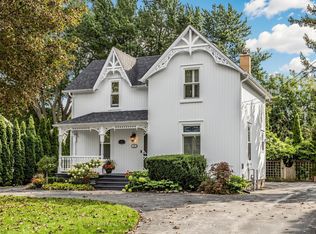
Beautifully Maintained 2-Storey Home Situated On A Quiet Street In The Highly Sought-After Markham Village Community! Showcasing True Pride Of Ownership, This 4-Bedroom, 3-Bathroom Home With A 2-Car Garage Has Been Lovingly Cared For Over The Years. The Main Floor Features A Formal Front Living Room, Separate Formal Dining Room With Hardwood Flooring And French Doors, And A Spacious Family Room With A Cozy Wood-Burning Fireplace And Walk-Out To The Fenced Backyard. The Bright Kitchen Includes A Breakfast Area With A Second Walk-Out To The Private Backyard, Creating A Great Space For Family Gatherings, Summer BBQs, And Outdoor Entertaining. Recent Improvements Include A New Roof And Exterior Window Caulking ('26), 3-Piece Ground Floor Washroom ('24), Updated Light Fixtures In The Kitchen, Entrance And Basement ('24), Newly Paved Driveway ('23), Newer Washer & Dryer ('24), Updated Landscaping And Concrete Patio Along The Side Of The Home ('24), And A Custom Backyard Shed ('24). Ideally Located In A Desirable Family-Friendly Markham Village Neighbourhood, Close to Schools, Parks, Community Centres, Shopping Plazas, Hospital, Easy Access To GO Transit, The Cornell Bus Terminal, And Highway 407, And All Essential Amenities. A Wonderful Opportunity For Families Looking For A Well-Maintained Home With Valuable Recent Updates And A Private Outdoor Space. See Virtual Tour, Floor Plan & 3D Matterport!
For sale
C$1,288,000
16 Meyer Cir, Markham, ON L3P 4C2
4beds
3baths
Single Family Residence
Built in ----
5,500 Square Feet Lot
$-- Zestimate®
C$--/sqft
C$-- HOA
What's special
Quiet streetNew roofNewly paved drivewayCustom backyard shedPrivate outdoor space
- 2 days
- 4
- 1
Zillow last checked:
Listing updated:
Listed by:
ROYAL LEPAGE SIGNATURE REALTY
Source: TRREB,MLS®#: N13789792 Originating MLS®#: Toronto Regional Real Estate Board
Originating MLS®#: Toronto Regional Real Estate BoardFacts & features
Interior
Bedrooms & bathrooms
- Bedrooms: 4
- Bathrooms: 3
Heating
- Forced Air, Gas
Cooling
- Central Air
Features
- Other
- Basement: Finished
- Has fireplace: Yes
Interior area
- Living area range: 2000-2500 null
Video & virtual tour
Property
Parking
- Total spaces: 6
- Parking features: Private
- Has attached garage: Yes
Features
- Stories: 2
- Pool features: None
Lot
- Size: 5,500 Square Feet
- Features: Fenced Yard, Hospital, Park, Public Transit, School
Details
- Parcel number: 029240216
Construction
Type & style
- Home type: SingleFamily
- Property subtype: Single Family Residence
Materials
- Brick
- Foundation: Concrete
- Roof: Shingle
Utilities & green energy
- Sewer: Sewer
Community & HOA
Location
- Region: Markham
Financial & listing details
- Annual tax amount: C$5,831
- Date on market: 9/16/2026
Price history
Price history is unavailable.
Public tax history
Tax history is unavailable.
Climate risks
Neighborhood: Markham Village
Nearby schools
GreatSchools rating
No schools nearby
We couldn't find any schools near this home.

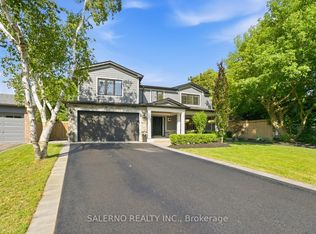

Similar homes
- C$1,329,0004 bd3 ba-- sqft30 Garnish Grn, Markham, ON L3P 4P5For Sale
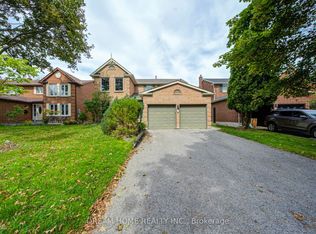 MLS ID #N13800602, DREAM HOME REALTY INC.. TRREB
 - C$1,188,8004 bd4 ba-- sqft11 Bishop Cres, Markham, ON L3P 4N4For Sale
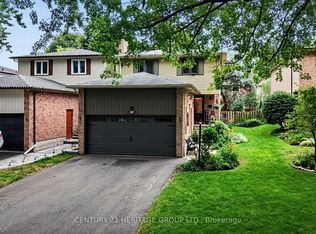 MLS ID #N13795022, CENTURY 21 HERITAGE GROUP LTD.. TRREB
 - C$1,198,0004 bd3 ba-- sqft30 Peter St, Markham, ON L3P 2A6For Sale
 MLS ID #N13797822, RE/MAX ALL-STARS BENCZIK KAVANAGH TEAM. TRREB
 - C$1,198,0004 bd3 ba-- sqft76 Tilman Cir, Markham, ON L3P 5V6For Sale
 MLS ID #N13789188, CENTURY 21 LEADING EDGE REALTY INC.. TRREB
