Welcome to 62 Lost Pond Crescent, a beautifully maintained detached home nestled in one of Stouffville's most desirable family-friendly neighbourhoods. Situated on a premium ravine lot on a quiet, peaceful street, this impressive 4+1 bedroom, 3+1 bathroom home offers the perfect blend of comfort, elegance & functionality. Step inside to a warm & inviting main floor featuring hardwood flooring thru-out, a cozy fireplace & an open-concept living & dining area ideal for both everyday living & entertaining. The spacious, renovated kitchen (2022) showcases quartz countertops, a large sink, modern cabinetry & a generous breakfast area overlooking the beautiful backyard & ravine setting. The upper level offers 4 spacious bedrooms, a primary bedroom with a walk-in closet, a 4pc ensuite bathroom, large windows & relaxing views of the pond & backyard. The fully finished basement provides exceptional additional living space, featuring a large recreation room, an additional bedroom, a 3pc bathroom & a convenient kitchenette area already equipped with a sink, range hood & refrigerator-ideal for extended family, guests, or multi-generational living. The no-sidewalk driveway accommodates up to 4 vehicles & is complemented by a double-car garage with direct interior access to the home. Perfectly located just steps to parks, children's playgrounds, scenic walking & biking trails, restaurants & community amenities. Enjoy nearby community centres, highly regarded schools, charming shops along Main Street Stouffville & easy access to the GTA and GO Station. Stouffville is celebrated for its safe, family-oriented atmosphere, strong sense of community & the perfect balance between small-town charm & modern convenience. A rare opportunity to own a beautiful ravine property in one of Stouffville's most sought-after neighbourhoods.
For sale
C$1,249,999
62 Lost Pond Cres, Whitchurch Stouffville, ON L4A 0R4
4beds
4baths
Single Family Residence
Built in ----
3,191 Square Feet Lot
$-- Zestimate®
C$--/sqft
C$-- HOA
What's special
Premium ravine lotQuiet peaceful streetHardwood flooring thru-outCozy fireplaceQuartz countertopsLarge sinkModern cabinetry
- 74 days
- 6
- 1
Zillow last checked:
Listing updated:
Listed by:
ROYAL LEPAGE PREMIUM ONE REALTY
Source: TRREB,MLS®#: N13446304 Originating MLS®#: Toronto Regional Real Estate Board
Originating MLS®#: Toronto Regional Real Estate BoardFacts & features
Interior
Bedrooms & bathrooms
- Bedrooms: 4
- Bathrooms: 4
Primary bedroom
- Level: Second
- Dimensions: 5.81 x 5.8
Bedroom 2
- Level: Second
- Dimensions: 3.99 x 3.66
Bedroom 3
- Level: Second
- Dimensions: 4.27 x 3.06
Bedroom 4
- Level: Second
- Dimensions: 4.01 x 2.76
Breakfast
- Level: Main
- Dimensions: 4.88 x 4.88
Dining room
- Level: Main
- Dimensions: 4.33 x 2.74
Foyer
- Level: Main
- Dimensions: 8.93 x 1.74
Great room
- Level: Basement
- Dimensions: 5.69 x 4.35
Kitchen
- Level: Main
- Dimensions: 4.88 x 3.01
Laundry
- Level: Main
- Dimensions: 5.5 x 1.89
Living room
- Level: Main
- Dimensions: 5.94 x 3.26
Heating
- Forced Air, Gas
Cooling
- Central Air
Features
- Flooring: Carpet Free
- Basement: Finished
- Has fireplace: Yes
Interior area
- Living area range: 2000-2500 null
Video & virtual tour
Property
Parking
- Total spaces: 6
- Parking features: Private Double
- Has garage: Yes
Features
- Stories: 2
- Pool features: None
Lot
- Size: 3,191 Square Feet
Details
- Parcel number: 037313311
Construction
Type & style
- Home type: SingleFamily
- Property subtype: Single Family Residence
Materials
- Brick
- Foundation: Concrete
- Roof: Asphalt Shingle
Utilities & green energy
- Sewer: Sewer
Community & HOA
Location
- Region: Whitchurch Stouffville
Financial & listing details
- Annual tax amount: C$6,620
- Date on market: 6/15/2026
Price history
Price history is unavailable.
Public tax history
Tax history is unavailable.
Climate risks
Neighborhood: L4A
Nearby schools
GreatSchools rating
No schools nearby
We couldn't find any schools near this home.
- C$--1 bd1 ba900 sqft19 Grandwood Ave #2, Whitchurch Stouffville, ON L4A0M6Off Market
- C$1,245,0004 bd5 ba-- sqft15 Jonas Millway Whitchurch, Whitchurch Stouffville, ON L4A0M4For Sale
- C$1,480,0008 bd5 ba-- sqft144 Byers Pond Way, Whitchurch Stouffville, ON L4A4X3For Sale
- C$910,0004 bd4 ba-- sqft29 Butterwood Ln, Whitchurch Stouffville, ON L4A0M7For Sale
Similar homes
- C$1,250,0004 bd4 ba-- sqft95 Gilbank Dr, Aurora, ON L4G 5E2For Sale
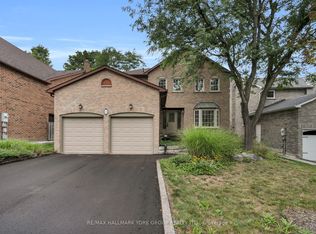 MLS ID #N13723408, RE/MAX HALLMARK YORK GROUP REALTY LTD.. TRREB
 - C$1,349,8004 bd4 ba-- sqft4 Apollo Dr, Richmond Hill, ON L4E 4C2For Sale
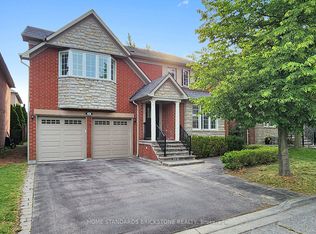 MLS ID #N13709090, HOME STANDARDS BRICKSTONE REALTY. TRREB
 - C$1,499,0005 bd5 ba-- sqft44 Dame Gruev Dr, Markham, ON L6E 0M4For Sale
 MLS ID #N13703080, CENTURY 21 KING`S QUAY REAL ESTATE INC.. TRREB
 - C$1,265,0004 bd4 ba-- sqft65 Tangmere Cres, Markham, ON L3R 6Y6For Sale
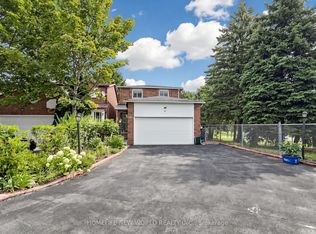 MLS ID #N13649058, HOMELIFE NEW WORLD REALTY INC.. TRREB
