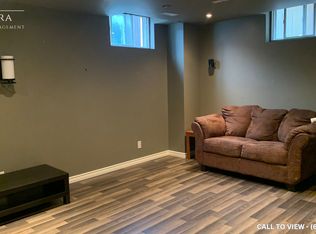
Welcome To 29 Butterwood Lane, Gorgeous Semi-Detached Home Located In The Sought After Byer's Pond Area. This Home With Very Bright And Functional Layout, 3 Good Size Bedrooms And An Optional 4th Bedroom With Window On 2nd Floor, 4 Bathrooms. Upgrade Kitchen With Quartz Countertop And W/O To Landscaped Yard, Hardwood Floor Throughout Main & 2nd Floor With Custom Made Stairs Railing (2023). Magnificent Finished Open Concept Basement With Hawaiian TIKI Bar, Movie Theatre, Karaoke, Built-In YAMAHA Sound System, Laser Light And A 3 Pieces Washroom, Make This Home A Wonderful Place For Family Enjoyment & Entertainment. Driveway Fits 2 Cars, 3 Parking In Total. No Sidewalk. Freshly Painted Entire House. Walk To School, Park, Byer's Pond, Community Centre, Library. Mins To Go & Transit. Central Vacuum S.S. Appliance (2023) Roof (2024) Furnace (2026) HWT (2026)
Under contract
C$910,000
29 Butterwood Ln, Whitchurch Stouffville, ON L4A 0M7
4beds
4baths
Single Family Residence
Built in ----
2,410 Square Feet Lot
$-- Zestimate®
C$--/sqft
C$-- HOA
What's special
- 9 days
- 2
- 0
Zillow last checked:
Listing updated:
Listed by:
ANJIA REALTY
Source: TRREB,MLS®#: N13697054 Originating MLS®#: Toronto Regional Real Estate Board
Originating MLS®#: Toronto Regional Real Estate BoardFacts & features
Interior
Bedrooms & bathrooms
- Bedrooms: 4
- Bathrooms: 4
Primary bedroom
- Level: Second
- Dimensions: 5 x 3.96
Bedroom 2
- Level: Second
- Dimensions: 3.66 x 2.74
Bedroom 3
- Level: Second
- Dimensions: 3.96 x 2.77
Bedroom 4
- Level: Second
- Dimensions: 2.74 x 2.74
Breakfast
- Level: Main
- Dimensions: 3.6 x 3.05
Dining room
- Level: Main
- Dimensions: 5.79 x 4.15
Kitchen
- Level: Main
- Dimensions: 3.6 x 3.02
Living room
- Level: Main
- Dimensions: 5.79 x 4.15
Heating
- Forced Air, Gas
Cooling
- Central Air
Features
- None
- Basement: Finished
- Has fireplace: Yes
- Fireplace features: Electric, Natural Gas
Interior area
- Living area range: 1500-2000 null
Property
Parking
- Total spaces: 3
- Parking features: Garage
- Has garage: Yes
Features
- Stories: 2
- Pool features: None
Lot
- Size: 2,410 Square Feet
Details
- Parcel number: 037312604
Construction
Type & style
- Home type: SingleFamily
- Property subtype: Single Family Residence
Materials
- Brick
- Foundation: Unknown
- Roof: Shingle
Utilities & green energy
- Sewer: Sewer
Community & HOA
Location
- Region: Whitchurch Stouffville
Financial & listing details
- Annual tax amount: C$4,745
- Date on market: 8/20/2026
Price history
Price history is unavailable.
Public tax history
Tax history is unavailable.
Climate risks
Neighborhood: L4A
Nearby schools
GreatSchools rating
No schools nearby
We couldn't find any schools near this home.
- C$--4 bd4 ba-- sqft53 Butterwood Ln, Whitchurch Stouffville, ON L4A0R6Off Market
- C$--1 bd1 ba900 sqft19 Grandwood Ave #2, Whitchurch Stouffville, ON L4A0M6Off Market
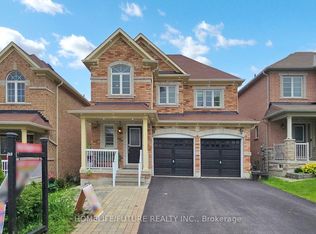
- C$1,299,0004 bd5 ba-- sqft153 Jonas Millway Whitchurch, Whitchurch Stouffville, ON L4A0M9For Sale
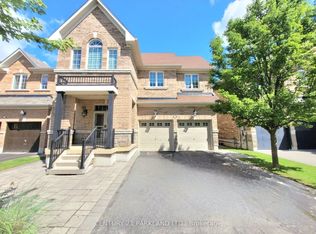
- C$1,245,0004 bd5 ba-- sqft15 Jonas Millway Whitchurch, Whitchurch Stouffville, ON L4A0M4For Sale
Similar homes
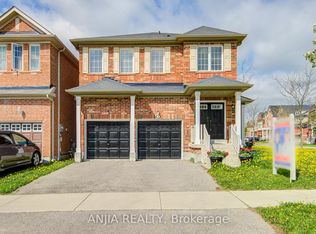
- C$1,028,0004 bd4 ba-- sqft2 Horn St, Whitchurch Stouffville, ON L4A 0X9For Sale
 MLS ID #N13558180, ANJIA REALTY. TRREB
 - C$1,068,0003 bd4 ba-- sqft101 Gar Lehman Ave, Whitchurch Stouffville, ON L4A 0W9For Sale
 MLS ID #N13437168, ANJIA REALTY. TRREB
 - C$1,138,0003 bd3 ba-- sqft377 Busato Dr, Whitchurch Stouffville, ON L4A 4V1For Sale
 MLS ID #N13116358, ANJIA REALTY. TRREB
 - C$899,0005 bd2 ba-- sqft608 Rupert Ave, Whitchurch Stouffville, ON L4A 1W1For Sale
 MLS ID #N13608874, EXP REALTY. TRREB
