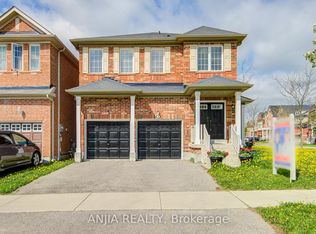
Discover Elevated Living In This Exquisite 4-Year-Old Fieldgate-Built Residence, Offering Approx. 2,883 Sq. Ft. Above Grade Of Beautifully Designed Living Space. Crafted With Sophistication And Attention To Detail, This Exceptional Home Features 4 Spacious Bedrooms, Including A Luxurious Primary Retreat, And 4 Elegantly Appointed Bathrooms. The Thoughtfully Designed Main Level Showcases Separate Living And Family Rooms, A Formal Dining Area, A Private Home Office, And A Designer Kitchen Complete With Granite Countertops, Stainless Steel Appliances, And A Bright Breakfast Area, Creating An Ideal Setting For Both Refined Entertaining And Everyday Family Living. Grand Architectural Elements Include Soaring 10 Ft. Ceilings On The Main Floor, 9 Ft. Ceilings On The Upper Level, And A Magnificent 20 Ft. Open-To-Above Foyer That Delivers A Striking First Impression. Rich Hardwood Flooring Flows Throughout, Enhancing The Home's Timeless Elegance And Premium Finishes. Step Outside To A Newly Completed Backyard Patio With A Stylish Gazebo, Offering A Private Outdoor Retreat Perfect For Relaxation And Entertaining, While Professionally Interlocked Front And Side Yards Elevate The Property's Exceptional Curb Appeal. Complete With A Double Car Garage And Convenient Main Floor Laundry, This Distinguished Residence Is Ideally Situated In One Of The Area's Most Desirable Family-Friendly Neighborhoods, Close To Top-Rated Schools, Parks, Shopping, And Public Transit. Blending Superior Craftsmanship, Elegant Design, Modern Comfort, And An Unbeatable Location, This Remarkable Home Presents A Rare Opportunity For Luxurious Move-In Ready Living.
For sale
C$1,288,000
63 Suttonrail Way, Whitchurch Stouffville, ON L4A 4X5
4beds
4baths
Single Family Residence
Built in ----
3,557 Square Feet Lot
$-- Zestimate®
C$--/sqft
C$-- HOA
What's special
Luxurious primary retreatFormal dining areaPrivate home officeStainless steel appliancesBright breakfast areaDouble car garageConvenient main floor laundry
- 22 days |
- 19 |
- 1 |
Zillow last checked:
Listing updated:
Listed by:
ANJIA REALTY
Source: TRREB,MLS®#: N13526596 Originating MLS®#: Toronto Regional Real Estate Board
Originating MLS®#: Toronto Regional Real Estate BoardFacts & features
Interior
Bedrooms & bathrooms
- Bedrooms: 4
- Bathrooms: 4
Heating
- Forced Air, Gas
Cooling
- Central Air
Features
- Flooring: Carpet Free
- Basement: Walk-Up Access,Full
- Has fireplace: Yes
Interior area
- Living area range: 2500-3000 null
Property
Parking
- Total spaces: 6
- Parking features: Available
- Has garage: Yes
Features
- Stories: 2
- Pool features: None
Lot
- Size: 3,557 Square Feet
Details
- Parcel number: 037081773
Construction
Type & style
- Home type: SingleFamily
- Property subtype: Single Family Residence
Materials
- Brick, Concrete
- Foundation: Concrete
- Roof: Asphalt Shingle
Utilities & green energy
- Sewer: Sewer
Community & HOA
Location
- Region: Whitchurch Stouffville
Financial & listing details
- Annual tax amount: C$7,723
- Date on market: 7/6/2026
ANJIA REALTY
ANJIA REALTY
By pressing Contact Agent, you agree that the real estate professional identified above may call/text you about your search, which may involve use of automated means and pre-recorded/artificial voices. You don't need to consent as a condition of buying any property, goods, or services. Message/data rates may apply. You also agree to our Terms of Use. Zillow does not endorse any real estate professionals. We may share information about your recent and future site activity with your agent to help them understand what you're looking for in a home.
Price history
Price history is unavailable.
Public tax history
Tax history is unavailable.
Climate risks
Neighborhood: L4A
Nearby schools
GreatSchools rating
No schools nearby
We couldn't find any schools near this home.
- C$1,9002 bd2 ba-- sqft7 Suttonrail Way, Whitchurch Stouffville, ON L4A4X5For Rent

- C$2,650,0004 bd4 ba-- sqft55 Maurovista Ct, Whitchurch Stouffville, ON L4A0E4For Sale

- C$1,900,0002.808 Acres12838 9th Line, Whitchurch Stouffville, ON L4A2Z7Lot/Land

- C$1,329,9003 bd3 ba-- sqft21 Princess Charlotte Ave, Whitchurch Stouffville, ON L4A1Y8For Sale

- C$699,0003 bd3 ba-- sqft12584 9th Line, Whitchurch Stouffville, ON L4A1X1For Sale
- C$750,0002 bd3 ba-- sqft12568 9th Line, Whitchurch Stouffville, ON L4A1X1For Sale
- C$1,250,0004 bd3 ba-- sqft614 Baker Hill Blvd, Whitchurch Stouffville, ON L4A1Y9For Sale
- C$1,190,0005 bd5 ba-- sqft119 Glad Park Ave, Whitchurch Stouffville, ON L4A1X5For Sale
Similar homes
- C$1,028,0004 bd4 ba-- sqft2 Horn St, Whitchurch Stouffville, ON L4A 0X9For Sale
 MLS ID #N13558180, ANJIA REALTY. TRREB
 - C$1,388,0005 bd5 ba-- sqft34 Buttonleaf Cres, Whitchurch Stouffville, ON L4A 4P5For Sale
 MLS ID #N13493188, EXP REALTY. TRREB
 - C$1,288,0005 bd4 ba-- sqft54 Meyer Cir, Markham, ON L3P 4C4For Sale
 MLS ID #N13550526, ANJIA REALTY. TRREB
 - C$1,138,0003 bd3 ba-- sqft377 Busato Dr, Whitchurch Stouffville, ON L4A 4V1For Sale
 MLS ID #N13116358, ANJIA REALTY. TRREB
 - C$1,238,0004 bd3 ba-- sqft92 Carolina Rose Cres, Markham, ON L6E 0J6For SaleMLS ID #N13543234, ANJIA REALTY. TRREB
- C$1,068,0003 bd4 ba-- sqft101 Gar Lehman Ave, Whitchurch Stouffville, ON L4A 0W9For SaleMLS ID #N13437168, ANJIA REALTY. TRREB
- C$1,398,0004 bd3 ba-- sqft6 Linsmary Ct, Markham, ON L6E 1L2For SaleMLS ID #N13550500, ANJIA REALTY. TRREB
- C$1,168,0003 bd3 ba-- sqft9 Mimosa St, Markham, ON L6E 1E1For SaleMLS ID #N13597198, ANJIA REALTY. TRREB
- C$998,0004 bd4 ba-- sqft29 Butterwood Ln, Whitchurch Stouffville, ON L4A 0M7For SaleMLS ID #N13011576, ANJIA REALTY. TRREB
- C$1,268,0006 bd3 ba-- sqft8 Applefield Dr, Toronto, ON M1P 3X9For SaleMLS ID #E13612514, ANJIA REALTY. TRREB
- C$1,310,0004 bd4 ba-- sqft116 Emery Hill Blvd, Markham, ON L6C 2S6For SaleMLS ID #N13144534, ANJIA REALTY. TRREB
- C$888,0003 bd3 ba-- sqft26 Hare Farm Gate, Whitchurch Stouffville, ON L4A 0Y6For SaleMLS ID #N13530346, ANJIA REALTY. TRREB
- C$1,488,0004 bd4 ba-- sqft94 Cynthia Jean St, Markham, ON L6C 2W6For SaleMLS ID #N13591502, ANJIA REALTY. TRREB
- C$1,548,0006 bd5 ba-- sqft136 Wesmina Ave, Whitchurch Stouffville, ON L4A 4W5For SaleMLS ID #N12999016, KW Living Realty. TRREB
- C$1,190,0004 bd4 ba-- sqft2776 Donald Cousens Pkwy, Markham, ON L6B 1J5For SaleMLS ID #N13419060, RE/MAX REALTRON REALTY INC.. TRREB
- C$1,300,0004 bd3 ba-- sqft50 Brumstead Dr, Richmond Hill, ON L4E 4Y6For SaleMLS ID #N13569812, SMART SOLD REALTY. TRREB
- C$958,0004 bd3 ba-- sqft9 Milt Storey Ln, Whitchurch Stouffville, ON L4A 1Y6For SaleMLS ID #N13554956, EXP REALTY. TRREB
- C$1,290,0005 bd4 ba-- sqft14 Cherrystone Dr, Toronto, ON M2H 1R9For SaleMLS ID #C13413832, ANJIA REALTY. TRREB
- C$1,198,0004 bd4 ba-- sqft78 Baywood Ct, Markham, ON L3T 5W3For SaleMLS ID #N13511908, ANJIA REALTY. TRREB
- C$888,0004 bd3 ba-- sqft221 Dundas Way, Markham, ON L6E 0S8For SaleMLS ID #N13595894, ANJIA REALTY. TRREB
