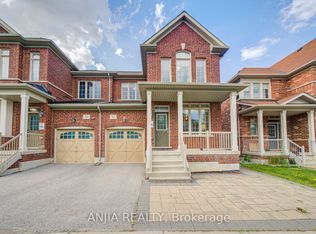
Welcome to one of Markham Village's most cherished streets, where neighbours become lifelong friends and a genuine sense of community is part of everyday living. Tucked away on a quiet, tree-lined street, this beautifully maintained 4+1 bedroom family home offers the perfect balance of comfort, functionality, and space for every stage of life.From the moment you step inside, you'll appreciate the warmth and pride of ownership that radiates throughout. Thoughtfully designed for both everyday family living and effortless entertaining, the heart of the home is a chef-inspired kitchen that seamlessly connects to inviting living spaces. Step outside to your own private backyard retreat, complete with a 4-foot-deep inground sports pool-perfect for summer gatherings, family fun, or relaxing staycations at home.The spacious primary suite provides a peaceful escape, while the fully finished basement, featuring a fifth bedroom and fourth bathroom, offers exceptional flexibility for extended family, guests, or a private nanny/in-law suite. Additional highlights include hardwood flooring throughout, a convenient main-floor laundry/mudroom with direct access to the double-car garage, and meticulous upkeep that makes this home truly move-in ready.Ideally located just minutes from charming Main Street Markham, GO Transit, public transit, top-rated schools, parks, shopping, and Highway 404, this home delivers both lifestyle and convenience.
For sale
C$1,288,000
54 Meyer Cir, Markham, ON L3P 4C4
5beds
4baths
Single Family Residence
Built in ----
5,500 Square Feet Lot
$-- Zestimate®
C$--/sqft
C$-- HOA
What's special
- 42 days |
- 29 |
- 0 |
Zillow last checked:
Listing updated:
Listed by:
ANJIA REALTY
Source: TRREB,MLS®#: N13550526 Originating MLS®#: Toronto Regional Real Estate Board
Originating MLS®#: Toronto Regional Real Estate BoardFacts & features
Interior
Bedrooms & bathrooms
- Bedrooms: 5
- Bathrooms: 4
Primary bedroom
- Level: Upper
- Dimensions: 3.43 x 6.6
Bedroom
- Level: Lower
- Dimensions: 3.52 x 3.25
Bedroom 2
- Level: Upper
- Dimensions: 3.66 x 3.18
Bedroom 3
- Level: Upper
- Dimensions: 3.45 x 2.74
Bedroom 4
- Level: Upper
- Dimensions: 3.1 x 3.07
Bathroom
- Level: Upper
- Dimensions: 1.47 x 2.9
Bathroom
- Level: Main
- Dimensions: 1.52 x 1.52
Family room
- Level: Main
- Dimensions: 3.12 x 4.88
Family room
- Level: Lower
- Dimensions: 6.83 x 3.86
Game room
- Level: Lower
- Dimensions: 6.83 x 3.86
Kitchen
- Level: Main
- Dimensions: 3.66 x 7.01
Laundry
- Level: Main
- Dimensions: 2.54 x 3.25
Living room
- Level: Main
- Dimensions: 5.16 x 3.35
Heating
- Forced Air, Gas
Cooling
- Central Air
Appliances
- Included: Built-In Oven, Countertop Range, Water Heater
Features
- Central Vacuum, In-Law Capability, Storage
- Flooring: Carpet Free
- Basement: Finished
- Has fireplace: Yes
- Fireplace features: Family Room, Wood Burning
Interior area
- Living area range: 2000-2500 null
Property
Parking
- Total spaces: 4
- Parking features: Private, Garage Door Opener
- Has garage: Yes
Features
- Stories: 2
- Has private pool: Yes
- Pool features: In Ground
- Has view: Yes
- View description: Golf Course, Park/Greenbelt, Pool
Lot
- Size: 5,500 Square Feet
- Features: Golf, Fenced Yard, Park, Place Of Worship, Public Transit, School
Details
- Parcel number: 029240280
Construction
Type & style
- Home type: SingleFamily
- Property subtype: Single Family Residence
Materials
- Brick
- Foundation: Unknown
- Roof: Asphalt Shingle
Utilities & green energy
- Sewer: Sewer
Community & HOA
Location
- Region: Markham
Financial & listing details
- Annual tax amount: C$5,686
- Date on market: 7/10/2026
Price history
Price history is unavailable.
Public tax history
Tax history is unavailable.
Climate risks
Neighborhood: Markham Village
Nearby schools
GreatSchools rating
No schools nearby
We couldn't find any schools near this home.

- C$--4 bd3 ba-- sqft41 Meyer Cir, Markham, ON L3P4C3Off Market
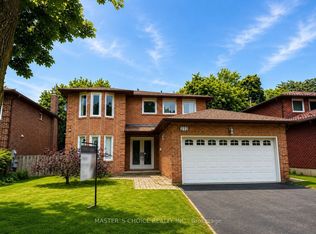
- C$1,199,0006 bd4 ba-- sqft212 Fincham Ave, Markham, ON L3P4B5For Sale
- C$1,4951 bd1 ba-- sqft37 Sir Bodwin Pl, Markham, ON L3P2X7For Rent

- C$1,6002 bd1 ba-- sqft37 Garnish Grn, Markham, ON L3P4P4For Rent

- C$2,128,0005 bd4 ba-- sqft35 Sir Constantine Dr, Markham, ON L3P2X4For Sale
- C$1,138,0004 bd4 ba-- sqft28 Parkinson Rd E, Markham, ON L3P4G5For Sale
- C$1,488,0005 bd5 ba-- sqft35 McCarty Cres, Markham, ON L3P4R4For Sale
- C$1,049,0004 bd3 ba-- sqft52 Sir Bedevere Pl, Markham, ON L3P2W4For Sale
Similar homes
- C$1,288,0003 bd3 ba-- sqft9 Mimosa St, Markham, ON L6E 1E1For Sale
 MLS ID #N13667728, ANJIA REALTY. TRREB
 - C$1,310,0004 bd4 ba-- sqft116 Emery Hill Blvd, Markham, ON L6C 2S6For Sale
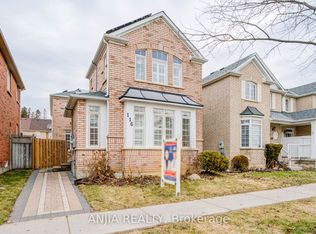 MLS ID #N13144534, ANJIA REALTY. TRREB
 - C$1,128,0004 bd3 ba-- sqft100 Gas Lamp Ln, Markham, ON L6B 0H7For Sale
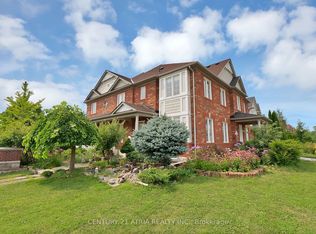 MLS ID #N13674920, CENTURY 21 ATRIA REALTY INC.. TRREB
 - C$1,188,0004 bd3 ba-- sqft92 Carolina Rose Cres, Markham, ON L6E 0J6For Sale
 MLS ID #N13620662, ANJIA REALTY. TRREB
 - C$1,250,8884 bd4 ba-- sqft72 Stotts Cres, Markham, ON L6E 1T2For SaleMLS ID #N13576418, KW Living Realty. TRREB
- C$1,098,0003 bd4 ba-- sqft2406 Bur Oak Ave, Markham, ON L6E 1K7For SaleMLS ID #N13657200, ANJIA REALTY. TRREB
- C$1,498,0006 bd4 ba-- sqft173 Russell Jarvis Dr, Markham, ON L3S 4L3For SaleMLS ID #N13622200, ANJIA REALTY. TRREB
- C$1,698,0004 bd5 ba-- sqft140 Reeve Dr, Markham, ON L3P 6C6For SaleMLS ID #N13660506, ANJIA REALTY. TRREB
- C$1,288,0004 bd4 ba-- sqft63 Suttonrail Way, Whitchurch Stouffville, ON L4A 4X5For SaleMLS ID #N13526596, ANJIA REALTY. TRREB
- C$1,488,0004 bd4 ba-- sqft94 Cynthia Jean St, Markham, ON L6C 2W6For SaleMLS ID #N13591502, ANJIA REALTY. TRREB
- C$1,100,0004 bd4 ba-- sqft17 Kenborough Ct, Markham, ON L3S 3P3For SaleMLS ID #N13645132, ANJIA REALTY. TRREB
- C$1,399,9005 bd4 ba-- sqft21 Cantex Ct, Richmond Hill, ON L4S 1B1For SaleMLS ID #N13698736, EXP REALTY. TRREB
- C$868,0004 bd3 ba-- sqft61 Sorrell Cres, Markham, ON L3S 1K9For SaleMLS ID #N13697546, ANJIA REALTY. TRREB
- C$1,290,0005 bd4 ba-- sqft14 Cherrystone Dr, Toronto, ON M2H 1R9For SaleMLS ID #C13413832, ANJIA REALTY. TRREB
- C$1,638,0004 bd4 ba-- sqft67 Furrow St, Markham, ON L6E 0V9For SaleMLS ID #N13649800, ANJIA REALTY. TRREB
- C$910,0004 bd4 ba-- sqft29 Butterwood Ln, Whitchurch Stouffville, ON L4A 0M7For SaleMLS ID #N13697054, ANJIA REALTY. TRREB
- C$988,0006 bd4 ba-- sqft211 Sophia Rd, Markham, ON L3S 4C5For SaleMLS ID #N13668864, EXP REALTY. TRREB
- C$1,168,0004 bd3 ba-- sqft31 Shallowford Ct, Toronto, ON M1V 5G6For SaleMLS ID #E13671008, ANJIA REALTY. TRREB
- C$1,268,0006 bd3 ba-- sqft8 Applefield Dr, Toronto, ON M1P 3X9For SaleMLS ID #E13612514, ANJIA REALTY. TRREB
- C$1,228,0004 bd2 ba-- sqft5 Brantford Dr, Toronto, ON M1W 1E2For SaleMLS ID #E13616774, ANJIA REALTY. TRREB
