The ultimate family home is here! This renovated 3+1 bedroom backsplit in the heart of Markham Village, designed for comfortable family living and year-round entertaining. Laminate flooring flows throughout the principal levels, while the bright living room features a large picture window & a walkout to the private backyard oasis, complete with an in-ground pool with slide, hot tub & sitting area covered under a pergola & garden space for vegetables & flowers. The kitchen is appointed with granite countertops, a centre island, backsplash, stainless steel appliances, gas stove and oven, range hood and large windows, with the adjoining dining room providing an inviting setting for family meals. All upper-level bedrooms feature large windows & mirrored closets, including the spacious primary bedroom with a 3-piece ensuite offering a built-in vanity, tiled flooring & window, along with a connecting door to the 2-piece powder room for convenient shared access. The finished basement includes a private office & an impressive family room with large windows, heated floors, French doors, a brick gas fireplace, built-in speakers and double closets, allowing the space to function as an additional bedroom for extended family. A 4-piece bathroom with a jetted Jacuzzi-style tub adds further comfort, while the sub-basement offers a generous recreation room with broadloom, pot lights, built-in storage & access to the laundry area & kitchen rough-in. Complete with three-car parking & a brand-new garage door opener with remote, this perfect family home is ideally located near greenspaces like Carman Lewis Park, Fincham Park, Reesor Park and Tennis Club, Cedar Valley Park, Rouge River trails. Great top schools: Markham District High School, Franklin Street Public School, Reesor Park Public School, Markham Public Library, Markham Stouffville Hospital, Cornell Community Centre, Markham GO Station, YRT/Viva transit and the abundant shops & restaurants of historic Main Street Markham.
For sale
C$999,000
52 Sir Bedevere Pl, Markham, ON L3P 2W4
4beds
3baths
Single Family Residence
Built in ----
6,674 Square Feet Lot
$-- Zestimate®
C$--/sqft
C$-- HOA
What's special
Large picture windowIn-ground pool with slideHot tubCentre islandStainless steel appliancesGas stove and ovenRange hood
- 8 days |
- 35 |
- 1 |
Zillow last checked:
Listing updated:
Listed by:
SUTTON GROUP-ADMIRAL REALTY INC.
Source: TRREB,MLS®#: N13560184 Originating MLS®#: Toronto Regional Real Estate Board
Originating MLS®#: Toronto Regional Real Estate BoardFacts & features
Interior
Bedrooms & bathrooms
- Bedrooms: 4
- Bathrooms: 3
Primary bedroom
- Level: Second
- Dimensions: 3.23 x 4.6
Bedroom 2
- Level: Second
- Dimensions: 4.14 x 3.02
Bedroom 3
- Level: Second
- Dimensions: 3.07 x 3.1
Bathroom
- Level: Second
- Dimensions: 1.5 x 2.34
Bathroom
- Level: Basement
- Dimensions: 2.01 x 2.72
Dining room
- Level: Main
- Dimensions: 3.07 x 4.09
Family room
- Level: Basement
- Dimensions: 7.19 x 3.38
Kitchen
- Level: Main
- Dimensions: 3.84 x 3.35
Laundry
- Level: Sub-Basement
- Dimensions: 4.17 x 7.67
Living room
- Level: Main
- Dimensions: 3.68 x 6.2
Office
- Level: Basement
- Dimensions: 1.85 x 3.43
Other
- Level: Second
- Dimensions: 1.57 x 1.42
Recreation
- Level: Sub-Basement
- Dimensions: 4.83 x 6.05
Heating
- Forced Air, Gas
Cooling
- Central Air
Appliances
- Included: Water Heater
Features
- Storage
- Basement: Finished,Full
- Has fireplace: Yes
- Fireplace features: Natural Gas
Interior area
- Living area range: 1100-1500 null
Video & virtual tour
Property
Parking
- Total spaces: 3
- Parking features: Private Double, Garage Door Opener
- Has garage: Yes
Accessibility
- Accessibility features: Accessible Public Transit Nearby, Parking
Features
- Patio & porch: Deck, Porch
- Exterior features: Controlled Entry, Landscaped, Lighting, Privacy, Year Round Living
- Has private pool: Yes
- Pool features: In Ground, Outdoor Pool
- Has spa: Yes
- Spa features: Hot Tub
- Has view: Yes
- View description: City, Clear, Trees/Woods
Lot
- Size: 6,674 Square Feet
- Features: Hospital, Park, Public Transit, Rec./Commun.Centre, School, Place Of Worship
Details
- Additional structures: Fence - Full, Garden Shed, Gazebo, Storage
- Parcel number: 029250213
Construction
Type & style
- Home type: SingleFamily
- Property subtype: Single Family Residence
Materials
- Aluminum Siding, Brick
- Foundation: Concrete
- Roof: Asphalt Shingle
Utilities & green energy
- Sewer: Sewer
Community & HOA
Community
- Security: Carbon Monoxide Detector(s), Smoke Detector(s)
Location
- Region: Markham
Financial & listing details
- Annual tax amount: C$5,956
- Date on market: 7/14/2026
SUTTON GROUP-ADMIRAL REALTY INC.
SUTTON GROUP-ADMIRAL REALTY INC.
By pressing Contact Agent, you agree that the real estate professional identified above may call/text you about your search, which may involve use of automated means and pre-recorded/artificial voices. You don't need to consent as a condition of buying any property, goods, or services. Message/data rates may apply. You also agree to our Terms of Use. Zillow does not endorse any real estate professionals. We may share information about your recent and future site activity with your agent to help them understand what you're looking for in a home.
Price history
Price history is unavailable.
Public tax history
Tax history is unavailable.
Climate risks
Neighborhood: Markham Village
Nearby schools
GreatSchools rating
No schools nearby
We couldn't find any schools near this home.
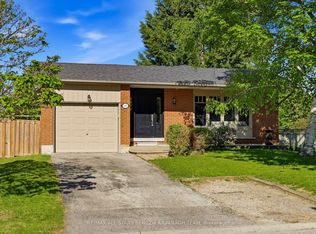
- C$1,169,0004 bd2 ba-- sqft30 Sir Caradoc Pl, Markham, ON L3P2X6For Sale
- C$2,128,0005 bd4 ba-- sqft35 Sir Constantine Dr, Markham, ON L3P2X4For Sale

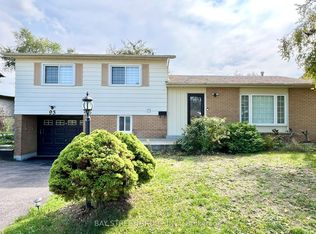
- C$1,098,0004 bd3 ba-- sqft93 Parkway Ave, Markham, ON L3P2H1For Sale
- C$1,6001 bd1 ba-- sqft37 Sir Bodwin Pl, Markham, ON L3P2X7For Rent

- C$--4 bd3 ba-- sqft41 Meyer Cir, Markham, ON L3P4C3Off Market
- C$1,299,0004 bd3 ba-- sqft7 Judy Ct, Markham, ON L3P3R8For Sale
- C$2,2003 bd1 ba-- sqft166 Fincham Ave #BASEMENT, Markham, ON L3P4B3For Rent
- C$4,5004 bd5 ba-- sqft166 Fincham Ave, Markham, ON L3P4B3For Rent
Similar homes
- C$948,0005 bd2 ba-- sqft256 Church St, Markham, ON L3P 2M7For Sale
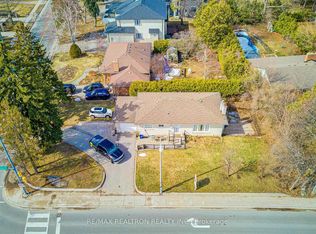 MLS ID #N13582746, RE/MAX REALTRON REALTY INC.. TRREB
 - C$1,099,0004 bd3 ba-- sqft32 Reesorville Rd, Markham, ON L3P 3L2For Sale
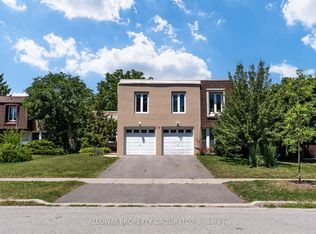 MLS ID #N13579360, REALAWSTATE REALTY BROKERAGE. TRREB
 - C$989,0004 bd3 ba-- sqft19 Backus Ct, Markham, ON L3P 6V6For Sale
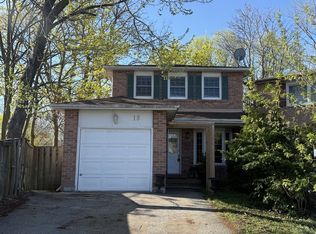 MLS ID #N13561780, SUTTON GROUP-ADMIRAL REALTY INC.. TRREB
 - C$999,0004 bd3 ba-- sqft43 Bishop Cres, Markham, ON L3P 4N4For Sale
 MLS ID #N13493332, CENTURY 21 LEADING EDGE REALTY INC.. TRREB
 - C$958,0004 bd4 ba-- sqft73 Hawksbury Rd, Markham, ON L6E 0E8New ConstructionMLS ID #N13589300, ANJIA REALTY. TRREB
- C$1,098,0004 bd3 ba-- sqft93 Parkway Ave, Markham, ON L3P 2H1For SaleMLS ID #N13047084, BAY STREET GROUP INC.. TRREB
- C$990,0005 bd2 ba-- sqft6 Albert St, Markham, ON L3P 2T2For SaleMLS ID #N13546902, RE/MAX REALTRON REALTY INC.. TRREB
- C$1,169,0004 bd2 ba-- sqft30 Sir Caradoc Pl, Markham, ON L3P 2X6For SaleMLS ID #N13466954, RE/MAX ALL-STARS BENCZIK KAVANAGH TEAM. TRREB
- C$1,100,0004 bd4 ba-- sqft4 Sir Brandiles Pl, Markham, ON L3P 2Z5For SaleMLS ID #N13441044, BAY STREET GROUP INC.. TRREB
- C$1,399,0004 bd2 ba-- sqft119 Robinson St, Markham, ON L3P 1P2For SaleMLS ID #N13595414, HOMELIFE LANDMARK REALTY INC.. TRREB
- C$990,0004 bd4 ba-- sqft85 NE Maple Ridge Cres E, Markham, ON L6E 1T8For SaleMLS ID #N12986274, RE/MAX IMPERIAL REALTY INC.. TRREB
- C$1,399,9004 bd3 ba-- sqft6 Thomas Kinnear Ct, Markham, ON L3P 3H6For SaleMLS ID #N13581884, CENTURY 21 LEADING EDGE REALTY INC.. TRREB
- C$1,060,0003 bd3 ba-- sqft69 Parkinson Rd, Markham, ON L3P 4G7For SaleMLS ID #N13511950, CENTURY 21 LEADING EDGE REALTY INC.. TRREB
- C$869,0004 bd5 ba-- sqft23 Natalie Ct S, Markham, ON L3P 3T5For SaleMLS ID #N13443584, ROYAL LEPAGE GOLDEN RIDGE REALTY. TRREB
- C$998,0003 bd2 ba-- sqft24 Friar Tuck Rd, Markham, ON L3P 1L9For SaleMLS ID #N13247288, ANJIA REALTY. TRREB
- C$1,299,0004 bd3 ba-- sqft7 Judy Ct, Markham, ON L3P 3R8For SaleMLS ID #N13450428, Royal LePage Frank Real Estate. TRREB
- C$1,299,0004 bd4 ba-- sqft75 Pringle Ave, Markham, ON L3P 2P5For SaleMLS ID #N13546624, RE/MAX REALTRON REALTY INC.. TRREB
- C$1,180,0004 bd2 ba-- sqft354 Main St N, Markham, ON L3P 1Z1For SaleMLS ID #N13066266, MASTER`S TRUST REALTY INC.. TRREB
- C$1,138,0004 bd4 ba-- sqft28 Parkinson Rd E, Markham, ON L3P 4G5For SaleMLS ID #N13133518, KW Living Realty. TRREB
- C$1,089,0003 bd2 ba-- sqft49 Church St, Markham, ON L3P 2M1For SaleCentury 21 Canada
