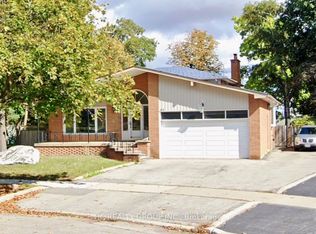
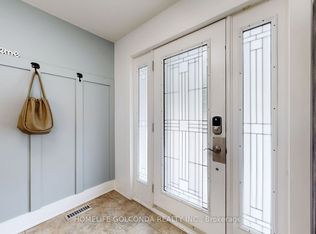
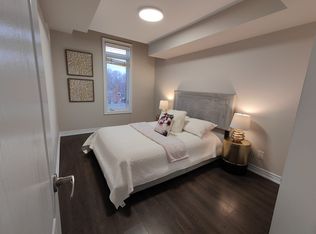
Ready for your personal touch-decorate and update to suit your own taste. Priced to sell. Rare End-Unit Detached Above Ground Home Nestled On A Quiet Cul-De-Sac In Sought-After Markham Village! Additional Living Space & Bedroom With Separate Entrance, This Unique Home Is Situated On An Extra-Wide Lot With Exceptional Curb Appeal, Beautiful Mature Gardens And A Private Backyard Oasis Featuring A Tranquil Pond With Colorful Fish. Enjoy A Peaceful No-Through-Traffic Setting In One Of Markham's Most Established And Family-Friendly Neighbourhoods. Functional And Flexible Layout Featuring 3+1 Bedrooms And 5 Bathrooms. Spacious Primary Bedroom With 4-Piece Ensuite. Convenient Main Floor Laundry Plus Additional Laundry Facilities In The Separate Living Area. Versatile Additional Living Space Features A Living/Dining Area With Kitchenette And An Upper-Level Bedroom Accessible By Its Own Staircase, Offering Excellent Potential For Multi-Generational Living, Parents, Extended Family, Guest Accommodation Or Potential Income Opportunities. Separate Entrance To Basement. Insulated Workshop With Hydro Is Ideal For Hobbyists, Craftsmen Or Extra Storage. Basement With Separate Entrance Provides Endless Possibilities. Steps To Bus Stop, Parks, Top-Ranked Schools, Historic Main Street Markham, Community Centre, GO Transit, Shopping And All Amenities. A Rare Opportunity To Own A Truly Special Home In Desirable Markham Village!
For sale
C$869,000
23 Natalie Ct S, Markham, ON L3P 3T5
4beds
5baths
Townhouse
Built in ----
9,434 Square Feet Lot
$-- Zestimate®
C$--/sqft
C$-- HOA
What's special
Quiet cul-de-sacExtra-wide lotExceptional curb appealBeautiful mature gardensPeaceful no-through-traffic settingFunctional and flexible layoutConvenient main floor laundry
- 76 days
- 41
- 2
Zillow last checked:
Listing updated:
Listed by:
ROYAL LEPAGE GOLDEN RIDGE REALTY
Source: TRREB,MLS®#: N13443584 Originating MLS®#: Toronto Regional Real Estate Board
Originating MLS®#: Toronto Regional Real Estate BoardFacts & features
Interior
Bedrooms & bathrooms
- Bedrooms: 4
- Bathrooms: 5
Primary bedroom
- Level: Second
- Dimensions: 4.75 x 3.2
Bedroom
- Level: Upper
- Dimensions: 5.38 x 3.25
Bedroom 2
- Level: Second
- Dimensions: 3.96 x 2.46
Bedroom 3
- Level: Second
- Dimensions: 4.75 x 2.54
Dining room
- Level: Main
- Dimensions: 8.26 x 2.29
Dining room
- Level: Main
- Dimensions: 6.1 x 3.05
Kitchen
- Level: Main
- Dimensions: 5.1 x 2.2
Living room
- Level: Main
- Dimensions: 5.59 x 3.2
Recreation
- Level: Basement
- Dimensions: 6.63 x 5.59
Heating
- Forced Air, Gas
Cooling
- Central Air
Features
- Guest Accommodations
- Basement: Partially Finished,Separate Entrance
- Has fireplace: No
- Fireplace features: Other
Interior area
- Living area range: 1500-2000 null
Video & virtual tour
Property
Parking
- Total spaces: 3
- Parking features: Private Double
Features
- Stories: 2
- Patio & porch: Patio
- Exterior features: Private Pond
- Pool features: None
Lot
- Size: 9,434 Square Feet
- Features: School, Cul de Sac/Dead End, Fenced Yard, Hospital, Public Transit, Park, Irregular Lot
Details
- Additional structures: Workshop
- Parcel number: 029290142
Construction
Type & style
- Home type: SingleFamily
- Property subtype: Townhouse
Materials
- Brick Veneer
- Foundation: Concrete
- Roof: Asphalt Shingle
Utilities & green energy
- Sewer: Sewer
Community & HOA
Location
- Region: Markham
Financial & listing details
- Annual tax amount: C$4,642
- Date on market: 6/15/2026
Price history
Price history is unavailable.
Public tax history
Tax history is unavailable.
Climate risks
Neighborhood: Markham Village
Nearby schools
GreatSchools rating
No schools nearby
We couldn't find any schools near this home.
- C$2,0003 bd2 ba-- sqft66 Senator Reesors Dr #BASEMENT, Markham, ON L3P3E2For Rent
- C$1,359,0005 bd4 ba-- sqft54 Senator Reesors Dr, Markham, ON L3P3E2For Sale
- C$1,3001 bd1 ba-- sqft50 Reginald Cres #BASEMENT, Markham, ON L3P3T7For Rent

- C$--2 bd2 ba1.4k sqft2 Dunsheath Way #111, Markham, ON L6B1N3Off Market
Similar homes
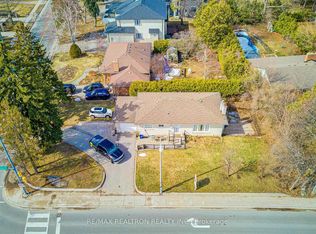
- C$899,0005 bd2 ba-- sqft256 Church St, Markham, ON L3P 2M7For Sale
 MLS ID #N13582746, RE/MAX REALTRON REALTY INC.. TRREB
 - C$849,0004 bd2 ba-- sqft14 Fintona Ave, Toronto, ON M1E 1V3For Sale
 MLS ID #E13717266, RE/MAX HALLMARK REALTY LTD.. TRREB
 - C$820,0004 bd3 ba-- sqft6 Bluebell Cres, Whitby, ON L1P 1K7For Sale
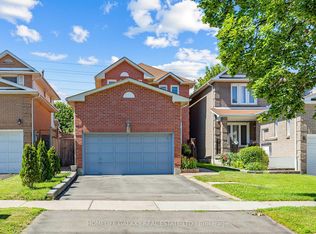 MLS ID #E13722894, HOMELIFE GALAXY REAL ESTATE LTD.. TRREB
 - C$920,0003 bd2 ba-- sqft23 Gaiety Dr, Toronto, ON M1H 1B9For Sale
 MLS ID #E13721818, SUTTON GROUP-HERITAGE REALTY INC.. TRREB
