Welcome to this charming detached home in the heart of Markham Village - one of Markham's most sought-after, established neighbourhoods. Ideally located within mins to parks, schools, transit and the vibrant Main Street area, this residence offers the perfect blend of community, convenience and classic appeal. Featuring a functional layout with spacious living areas, ample natural light, and a private yard, this home presents a rare opportunity in a mature neighbourhood with enduring value. Enjoy close proximity to local amenities, shopping and dining, with easy access to major commuter routes.The property has been occupied and superior cared by a long-term tenant for approximately six years, highlighting the convenience and desirability of the location, An excellent opportunity with potential business and retail use subject to approval and municipal permits. offering both immediate usability and future upside.
For sale
C$899,000
256 Church St, Markham, ON L3P 2M7
5beds
2baths
Single Family Residence
Built in ----
8,120 Square Feet Lot
$-- Zestimate®
C$--/sqft
C$-- HOA
What's special
Charming detached homeAmple natural lightPrivate yard
- 92 days
- 46
- 1
Zillow last checked:
Listing updated:
Listed by:
RE/MAX REALTRON REALTY INC.
Source: TRREB,MLS®#: N13582746 Originating MLS®#: Toronto Regional Real Estate Board
Originating MLS®#: Toronto Regional Real Estate BoardFacts & features
Interior
Bedrooms & bathrooms
- Bedrooms: 5
- Bathrooms: 2
Primary bedroom
- Description: Primary Bedroom
- Level: Main
- Area: 19.59 Square Meters
- Area source: Other
- Dimensions: 4.96 x 3.95
Bedroom 2
- Description: Bedroom 2
- Level: Main
- Area: 10.72 Square Meters
- Area source: Other
- Dimensions: 3.62 x 2.96
Bedroom 3
- Description: Bedroom 3
- Level: Main
- Area: 8.31 Square Meters
- Area source: Other
- Dimensions: 3.21 x 2.59
Bedroom 4
- Description: Bedroom 4
- Level: Basement
- Area: 9.94 Square Meters
- Area source: Other
- Dimensions: 3.03 x 3.28
Bedroom 5
- Description: Bedroom 5
- Level: Basement
- Area: 9.54 Square Meters
- Area source: Other
- Dimensions: 2.90 x 3.29
Dining room
- Description: Dining Room
- Level: Main
- Area: 21.73 Square Meters
- Area source: Other
- Dimensions: 4.84 x 4.49
Kitchen
- Description: Kitchen
- Level: Main
- Area: 8.7 Square Meters
- Area source: Other
- Dimensions: 3.02 x 2.88
Living room
- Description: Living Room
- Level: Main
- Area: 36.16 Square Meters
- Area source: Other
- Dimensions: 8.20 x 4.41
Other
- Description: Other
- Level: Basement
- Area: 11.36 Square Meters
- Area source: Other
- Dimensions: 2.92 x 3.89
Other
- Description: Play
- Level: Basement
- Area: 14.54 Square Meters
- Area source: Other
- Dimensions: 3.16 x 4.60
Recreation
- Description: Recreation
- Level: Basement
- Area: 13.43 Square Meters
- Area source: Other
- Dimensions: 3.86 x 3.48
Heating
- Forced Air, Gas
Cooling
- Central Air
Features
- Guest Accommodations, Primary Bedroom - Main Floor
- Flooring: Carpet Free
- Basement: Finished,Separate Entrance
- Has fireplace: Yes
Interior area
- Living area range: 1100-1500 null
Video & virtual tour
Property
Parking
- Total spaces: 6
- Parking features: Private
- Has attached garage: Yes
Features
- Pool features: None
Lot
- Size: 8,120 Square Feet
- Features: Arts Centre, Hospital, Park, Library, Public Transit, Rec./Commun.Centre, Rectangular Lot
- Topography: Flat
Details
- Additional structures: Fence - Partial
- Parcel number: 029230273
Construction
Type & style
- Home type: SingleFamily
- Architectural style: Bungalow
- Property subtype: Single Family Residence
Materials
- Brick
- Foundation: Unknown
- Roof: Asphalt Shingle
Utilities & green energy
- Sewer: Sewer
Community & HOA
Community
- Security: Alarm System
Location
- Region: Markham
Financial & listing details
- Annual tax amount: C$4,781
- Date on market: 7/20/2026
Price history
Price history is unavailable.
Public tax history
Tax history is unavailable.
Climate risks
Neighborhood: Markham Village
Nearby schools
GreatSchools rating
No schools nearby
We couldn't find any schools near this home.
Similar homes
- C$1,129,0004 bd2 ba-- sqft30 Sir Caradoc Pl, Markham, ON L3P 2X6For Sale
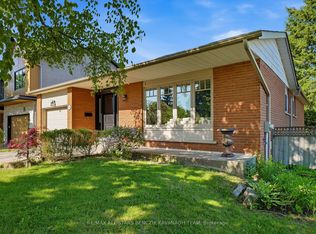 MLS ID #N13732682, RE/MAX ALL-STARS BENCZIK KAVANAGH TEAM. TRREB
 - C$1,088,0004 bd3 ba-- sqft19 Backus Ct, Markham, ON L3P 6V6For Sale
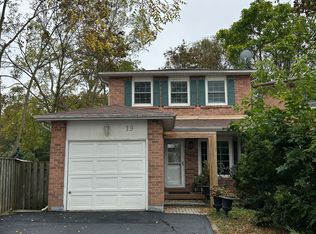 MLS ID #N13849456, SUTTON GROUP-ADMIRAL REALTY INC.. TRREB
 - C$1,098,0005 bd4 ba-- sqft61 Trothen Cir, Markham, ON L3P 4H3For Sale
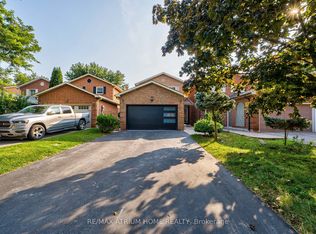 MLS ID #N13653446, RE/MAX ATRIUM HOME REALTY. TRREB
 - C$839,0004 bd2 ba-- sqft22 Jeffton Cres, Toronto, ON M1G 2R5For Sale
 MLS ID #E14032078, CENTURY 21 ATRIA REALTY INC.. TRREB
