A Stunning Mattamy Semi Detached Home W/ 2-Car Garage In The Heart Of Cornell Community! Approx 1,800 Sf, Premium Corner Lot W/ 31' Frontage & Park Facing, 9' Ceiling On Main, Open Concept Kitchen, Family, Living & Dining Rms, 2nd Floor Laundry, Walk Out To Huge South Facing Deck & Professionally Landscaped & Fully Fenced Backyard, New Upgraded Hardwood Floor In Family, Fresh Paint, Newer Roof, Lots Of Windows, Bigger Than Most The Detached Homes In The Area
Under contract
C$928,000
91 The Meadows Ave, Markham, ON L6B 1B6
3beds
3baths
Single Family Residence
Built in ----
3,648 Square Feet Lot
$-- Zestimate®
C$--/sqft
C$-- HOA
What's special
Premium corner lotPark facingOpen concept kitchenFresh paintNewer roofLots of windows
- 46 days
- 19
- 0
Zillow last checked:
Listing updated:
Listed by:
HOMELIFE LANDMARK REALTY INC.
Source: TRREB,MLS®#: N13763832 Originating MLS®#: Toronto Regional Real Estate Board
Originating MLS®#: Toronto Regional Real Estate BoardFacts & features
Interior
Bedrooms & bathrooms
- Bedrooms: 3
- Bathrooms: 3
Primary bedroom
- Description: Primary Bedroom
- Level: Second
- Area: 19.71 Square Meters
- Area source: Other
- Dimensions: 5.90 x 3.34
Bedroom 2
- Description: Bedroom 2
- Level: Second
- Area: 10.06 Square Meters
- Area source: Other
- Dimensions: 3.33 x 3.02
Bedroom 3
- Description: Bedroom 3
- Level: Second
- Area: 8.41 Square Meters
- Area source: Other
- Dimensions: 2.92 x 2.88
Dining room
- Description: Dining Room
- Level: Main
- Area: 19.5 Square Meters
- Area source: Other
- Dimensions: 5.91 x 3.30
Family room
- Description: Family Room
- Level: Main
- Area: 19.95 Square Meters
- Area source: Other
- Dimensions: 5.05 x 3.95
Kitchen
- Description: Kitchen
- Level: Main
- Area: 16.87 Square Meters
- Area source: Other
- Dimensions: 5.05 x 3.34
Living room
- Description: Living Room
- Level: Main
- Area: 19.5 Square Meters
- Area source: Other
- Dimensions: 5.91 x 3.30
Recreation
- Description: Recreation
- Level: Lower
- Area: 19.01 Square Meters
- Area source: Other
- Dimensions: 5.76 x 3.30
Heating
- Forced Air, Gas
Cooling
- Central Air
Features
- Central Vacuum
- Basement: Partially Finished
- Has fireplace: Yes
- Fireplace features: Family Room
Interior area
- Living area range: 1500-2000 null
Property
Parking
- Total spaces: 3
- Parking features: Lane
- Has garage: Yes
Features
- Stories: 2
- Pool features: None
Lot
- Size: 3,648 Square Feet
- Features: Irregular Lot
Details
- Parcel number: 030640712
Construction
Type & style
- Home type: SingleFamily
- Property subtype: Single Family Residence
- Attached to another structure: Yes
Materials
- Brick
- Foundation: Concrete
- Roof: Asphalt Shingle
Utilities & green energy
- Sewer: Sewer
Community & HOA
Location
- Region: Markham
Financial & listing details
- Annual tax amount: C$4,733
- Date on market: 9/10/2026
Price history
Price history is unavailable.
Public tax history
Tax history is unavailable.
Climate risks
Neighborhood: Cornell
Nearby schools
GreatSchools rating
No schools nearby
We couldn't find any schools near this home.


Similar homes
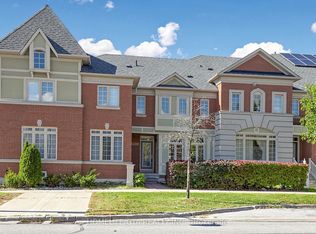
- C$899,0004 bd4 ba-- sqft51 Yale Ln, Markham, ON L6B 1G8For Sale
 MLS ID #N13819672, CENTURY 21 LEADING EDGE REALTY INC.. TRREB
 - C$899,0006 bd4 ba-- sqft2 Robinson St, Markham, ON L3P 1N4For Sale
 MLS ID #N13583494, CENTURY 21 KING`S QUAY REAL ESTATE INC.. TRREB
 - C$980,0004 bd4 ba-- sqft19 Charles Brown Rd, Markham, ON L3S 4T3For Sale
 MLS ID #N13749558, HOMELIFE NEW WORLD REALTY INC.. TRREB
 - C$1,088,0004 bd3 ba-- sqft19 Backus Ct, Markham, ON L3P 6V6For Sale
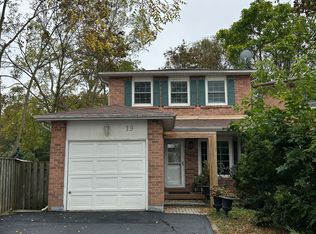 MLS ID #N13849456, SUTTON GROUP-ADMIRAL REALTY INC.. TRREB
