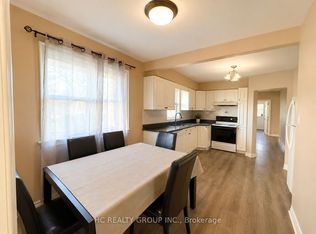
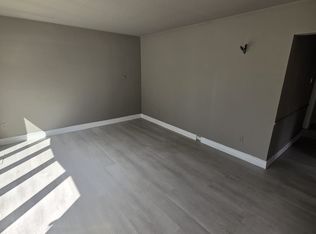
Don't Miss This Gem In A Family-Friendly Neighborhood! Welcome To This Move-In-Ready Detached Bungalow Featuring 3+2 Bedrooms And 2 Full Bathrooms With A Functional Layout Designed For Comfortable Family Living. Basement Updated 2023 Offers Two Additional Br, Kitchen Area, And Separate Entrance Providing Excellent Potential For An In-Law Suite Or Extended-Family Living. Roof Replaced 2020. Step Outside And Enjoy Your Own Private Oasis In The Huge Backyard - Perfect For Relaxing, Entertaining, Or Enjoying Time With Family And Friends Away From The Hustle And Bustle Of The City. Ideally Located In The Eglinton & Brimley Area, With The Future Scarborough Subway Extension Expected To Enhance Transit Connectivity In The Area. Enjoy Convenient Access To Plazas, Shops, Restaurants, Hospitals, Community Centres, Library And Schools. Highway 401 Is Just Minutes Away, Making Commuting Throughout The GTA Convenient. A Fantastic Opportunity For Families, First-Time Buyers, Investors, Or Those Looking For Additional Living Space. Come See The Possibilities For Yourself!
For sale
C$899,000
114 Chillery Ave, Toronto, ON M1K 4T4
5beds
2baths
Single Family Residence
Built in ----
5,000 Square Feet Lot
$-- Zestimate®
C$--/sqft
C$-- HOA
What's special
Separate entrance
- 12 hours
- 3
- 0
Zillow last checked:
Listing updated:
Listed by:
HOMELIFE HEARTS REALTY INC.
Source: TRREB,MLS®#: E13852196 Originating MLS®#: Toronto Regional Real Estate Board
Originating MLS®#: Toronto Regional Real Estate BoardFacts & features
Interior
Bedrooms & bathrooms
- Bedrooms: 5
- Bathrooms: 2
Primary bedroom
- Level: Main
- Dimensions: 4.25 x 3.29
Bedroom 2
- Level: Main
- Dimensions: 3.66 x 2.94
Bedroom 3
- Level: Main
- Dimensions: 2.99 x 2.91
Bedroom 4
- Level: Basement
- Dimensions: 4.09 x 3.27
Bedroom 5
- Level: Basement
- Dimensions: 4.16 x 2.83
Dining room
- Level: Main
- Dimensions: 6.11 x 5.04
Foyer
- Level: Main
- Dimensions: 2.44 x 1.9
Kitchen
- Level: Main
- Dimensions: 0.84 x 2.04
Kitchen
- Level: Basement
- Dimensions: 3.29 x 2.1
Living room
- Level: Main
- Dimensions: 6.11 x 5.04
Recreation
- Level: Basement
- Dimensions: 6.97 x 6.71
Heating
- Forced Air, Gas
Cooling
- Central Air
Features
- Primary Bedroom - Main Floor
- Flooring: Carpet Free
- Basement: Finished,Separate Entrance,Full
- Has fireplace: No
Interior area
- Living area range: 1100-1500 null
Property
Parking
- Total spaces: 4
- Parking features: Private
- Has garage: Yes
- Has carport: Yes
Features
- Pool features: None
Lot
- Size: 5,000 Square Feet
- Features: Fenced Yard, Hospital, Library, Park, Public Transit, School
Details
- Additional structures: Garden Shed
- Parcel number: 063520095
Construction
Type & style
- Home type: SingleFamily
- Architectural style: Bungalow
- Property subtype: Single Family Residence
Materials
- Brick
- Foundation: Poured Concrete
- Roof: Asphalt Shingle
Utilities & green energy
- Sewer: Sewer
Community & HOA
Location
- Region: Toronto
Financial & listing details
- Annual tax amount: C$4,080
- Date on market: 10/1/2026
Price history
Price history is unavailable.
Public tax history
Tax history is unavailable.
Climate risks
Neighborhood: Eglington East
Nearby schools
GreatSchools rating
No schools nearby
We couldn't find any schools near this home.


Similar homes
- C$899,0005 bd2 ba-- sqft1074 Midland Ave, Toronto, ON M1K 4G9For Sale
 MLS ID #E13569090, HOMELIFE/MIRACLE REALTY LTD. TRREB
 - C$897,0005 bd3 ba-- sqft226 Oakridge Dr, Toronto, ON M1M 2B3For Sale
 MLS ID #E13812316, NU STREAM REALTY (TORONTO) INC.. TRREB
 - C$899,0005 bd2 ba-- sqft64 Laurel Ave, Toronto, ON M1K 3J6For Sale
 MLS ID #E13800160, HOMELIFE LANDMARK REALTY INC.. TRREB
 - C$898,0005 bd2 ba-- sqft37 Pawnee Ave, Toronto, ON M2H 3C6For Sale
 MLS ID #C13833700, REAL LAND REALTY INC.. TRREB
