Welcome To 13 Graylee Avenue, Lovingly Maintained By Its Original Owners Since Built! This Charming 2-Bedroom Bungalow Offers A Rare Opportunity To Own A Home That Has Been Cared For By One Family. Featuring 2 Full Bathrooms, A Functional Layout, And Solid Bones Throughout, This Property Was Meticulously Maintained And Ready For Your Personal Touch. Set On A Generous 43 x 120 Ft Lot With A Carport Which Has Two Hidden Storage Areas, This Home Offers Fantastic Potential To Update And Make It Your Own Or Hold As A Smart Investment. Located In A Well-Established Scarborough Neighbourhood Close To Transit, Schools, Shopping, And The Eglinton Corridor. A Rare Find - Don't Miss It!
For sale
C$729,000
13 Graylee Ave, Toronto, ON M1J 1M5
3beds
2baths
Single Family Residence
Built in ----
5,181 Square Feet Lot
$-- Zestimate®
C$--/sqft
C$-- HOA
What's special
Functional layoutTwo hidden storage areas
- 17 days
- 48
- 7
Zillow last checked:
Listing updated:
Listed by:
CENTURY 21 PERCY FULTON LTD.
Source: TRREB,MLS®#: E13800302 Originating MLS®#: Toronto Regional Real Estate Board
Originating MLS®#: Toronto Regional Real Estate BoardFacts & features
Interior
Bedrooms & bathrooms
- Bedrooms: 3
- Bathrooms: 2
Bedroom
- Level: Main
- Dimensions: 2.77 x 3.66
Bedroom 2
- Level: Main
- Dimensions: 3.87 x 2.13
Dining room
- Level: Main
- Dimensions: 3.29 x 2.47
Kitchen
- Level: Main
- Dimensions: 2.8 x 0.91
Living room
- Level: Main
- Dimensions: 3.29 x 5.52
Heating
- Forced Air, Gas
Cooling
- Central Air
Features
- Other, Primary Bedroom - Main Floor
- Basement: Partially Finished
- Has fireplace: No
Interior area
- Living area range: 700-1100 null
Property
Parking
- Total spaces: 4
- Parking features: Garage Door Opener
- Has garage: Yes
- Has carport: Yes
Features
- Pool features: None
Lot
- Size: 5,181 Square Feet
Details
- Parcel number: 063550197
Construction
Type & style
- Home type: SingleFamily
- Architectural style: Bungalow
- Property subtype: Single Family Residence
Materials
- Brick
- Foundation: Unknown
- Roof: Shingle
Utilities & green energy
- Sewer: Sewer
Community & HOA
Location
- Region: Toronto
Financial & listing details
- Annual tax amount: C$3,823
- Date on market: 9/18/2026
Price history
Price history is unavailable.
Public tax history
Tax history is unavailable.
Climate risks
Neighborhood: Eglington East
Nearby schools
GreatSchools rating
No schools nearby
We couldn't find any schools near this home.
- C$2,4003 bd2 ba-- sqft3 Dallyn Cres #BASEMENT, Toronto, ON M1K4V8For Rent

- C$--1 bd1 ba680 sqft1330 Danforth Rd #1-BEDROOM, Toronto, ON M1J1E8Off Market

- C$--2 bd1 ba898 sqft1330 Danforth Rd #2-BEDROOM, Toronto, ON M1J1E8Off Market
- C$---- bd1 ba372 sqft1330 Danforth Rd #STUDIO, Toronto, ON M1J1E8Off Market
Similar homes
- C$829,0003 bd2 ba-- sqft102 Cleta Dr, Toronto, ON M1K 3G7For Sale
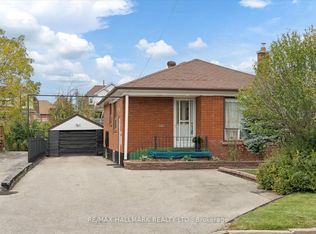 MLS ID #E13844252, RE/MAX HALLMARK REALTY LTD.. TRREB
 - C$749,9004 bd2 ba-- sqft53 Glory Cres, Toronto, ON M1E 2B9For Sale
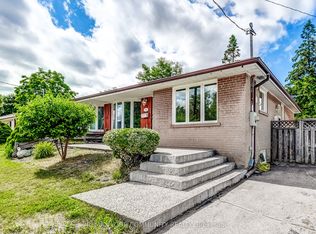 MLS ID #E13817102, REMAX YOUR COMMUNITY REALTY. TRREB
 - C$769,0003 bd2 ba-- sqft27 Willingdon Ave, Toronto, ON M1N 2L1For Sale
 MLS ID #E13795774, CENTURY 21 PERCY FULTON LTD.. TRREB
 - C$749,0005 bd2 ba-- sqft172 Hollyberry Trl, Toronto, ON M2H 2P4For Sale
 MLS ID #C13857820, CENTURY 21 PEOPLE`S CHOICE REALTY INC.. TRREB
