**RARELY OFFERED! ORIGINAL OWNERS FOR NEARLY 50 YEARS!** Welcome to 76 Lionhead Trail, a truly special opportunity to own a home that has been cherished by the original owners for almost five decades. Situated on a **large lot in an established and desirable neighborhood**, this 4-bedroom home offers tremendous potential for homeowners, renovators and investors alike. Step inside and appreciate the spacious principal rooms, classic parquet flooring and inviting living area featuring a charming wood-burning fireplace. Large windows allow plenty of natural light to fill the home, while the functional layout provides an excellent foundation for your vision. The generous lot provides plenty of outdoor space and endless possibilities for those looking to create their dream home. Whether you choose to renovate and modernize the existing property, personalize it to your family's needs, or explore future possibilities, this home offers the space and opportunity to make it your own. The mature trees and established surroundings provide a peaceful setting rarely found in today's market. After nearly 50 years of ownership, properties like this are seldom offered for sale. **A rare opportunity to purchase a 4-bedroom home on a large lot with incredible potential in a well-established community.** Bring your imagination, your contractor and your vision-this is the opportunity you've been waiting for! **Don't miss your chance to become only the second owner of this exceptional property and unlock its full potential!**
For sale
C$848,000
76 Lionhead Trl, Toronto, ON M1B 2J6
4beds
4baths
Townhouse
Built in ----
3,933 Square Feet Lot
$-- Zestimate®
C$--/sqft
C$-- HOA
What's special
Spacious principal roomsClassic parquet flooringCharming wood-burning fireplace
- 22 hours
- 19
- 0
Zillow last checked:
Listing updated:
Listed by:
EXECUTIVE REAL ESTATE SERVICES LTD.
Source: TRREB,MLS®#: E13760884 Originating MLS®#: Toronto Regional Real Estate Board
Originating MLS®#: Toronto Regional Real Estate BoardFacts & features
Interior
Bedrooms & bathrooms
- Bedrooms: 4
- Bathrooms: 4
Heating
- Forced Air, Gas
Cooling
- Central Air
Features
- None
- Basement: Finished
- Has fireplace: Yes
Interior area
- Living area range: 1500-2000 null
Property
Parking
- Total spaces: 3
- Parking features: Garage
- Has garage: Yes
Features
- Stories: 2
- Pool features: None
Lot
- Size: 3,933 Square Feet
Details
- Parcel number: 062060038
Construction
Type & style
- Home type: SingleFamily
- Property subtype: Townhouse
Materials
- Brick, Vinyl Siding
- Foundation: Concrete
- Roof: Asphalt Shingle
Utilities & green energy
- Sewer: Sewer
Community & HOA
Location
- Region: Toronto
Financial & listing details
- Annual tax amount: C$3,589
- Date on market: 9/9/2026
Price history
Price history is unavailable.
Public tax history
Tax history is unavailable.
Climate risks
Neighborhood: Rouge
Nearby schools
GreatSchools rating
No schools nearby
We couldn't find any schools near this home.
Similar homes
- C$799,9005 bd4 ba-- sqft170 John Tabor Trl, Toronto, ON M1B 2R1For Sale
 MLS ID #E13752068, HOMECOMFORT REALTY INC.. TRREB
 - C$849,0004 bd4 ba-- sqft32 Rotary Dr, Toronto, ON M1B 2J1For Sale
 MLS ID #E13645182, ROYAL LEPAGE TERREQUITY TEAM SOBERANO. TRREB
 - C$850,0003 bd2 ba-- sqft236 John Tabor Trl, Toronto, ON M1B 2R4For Sale
 MLS ID #E13760868, ROYAL LEPAGE SIGNATURE REALTY. TRREB
 - C$850,0004 bd3 ba-- sqft242 Braymore Blvd, Toronto, ON M1B 2G8For Sale
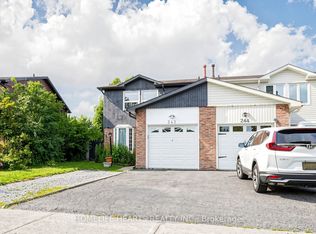 MLS ID #E13516738, HOMELIFE HEARTS REALTY INC.. TRREB
