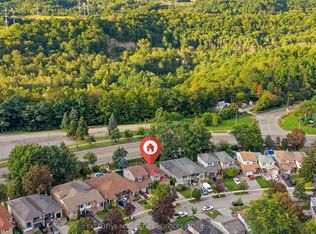
Your cottage in the woods awaits. Backing onto the beautiful Rouge River Valley in the prime West Rouge Lakeside Community, this home offers a rare opportunity to live adjacent to Rouge National Urban Park - an urban wilderness just moments from the center of Canada's largest metropolis. The property features approximately 1,797 sq. ft. of above-ground living space with a stunning forest view. Originally built in 1935. The home includes three bedrooms, two bathrooms, and large living and dining areas. The huge family room features a vaulted ceiling and a walk-out to a deck overlooking the ravine. A solarium also is built off the deck. Easy access to the 401, TTC buses, Rouge GO Train Station, and shopping. It is also near excellent schools, the Black Dog Pub, local restaurants, the beach, and waterfront trails along the lake. Property is being sold in "AS IS, WHERE IS CONDITION" with No Warranties.
For sale
C$729,900
429 Rouge Hills Dr, Toronto, ON M1C 2Z6
3beds
2baths
Single Family Residence
Built in ----
9,933 Square Feet Lot
$-- Zestimate®
C$--/sqft
C$-- HOA
What's special
- 7 days
- 45
- 3
Zillow last checked:
Listing updated:
Listed by:
ROYAL LEPAGE SIGNATURE REALTY
Source: TRREB,MLS®#: E13836422 Originating MLS®#: Toronto Regional Real Estate Board
Originating MLS®#: Toronto Regional Real Estate BoardFacts & features
Interior
Bedrooms & bathrooms
- Bedrooms: 3
- Bathrooms: 2
Bedroom 2
- Level: Main
- Dimensions: 3.6 x 2.76
Bedroom 3
- Level: Main
- Dimensions: 2.71 x 3.25
Dining room
- Level: Main
- Dimensions: 4.76 x 4.06
Family room
- Level: Main
- Dimensions: 4.64 x 6.46
Kitchen
- Level: Main
- Dimensions: 3.11 x 4.42
Other
- Level: Main
- Dimensions: 3.3 x 4.01
Heating
- Forced Air, Gas
Cooling
- Central Air
Features
- None
- Basement: Unfinished
- Has fireplace: Yes
- Fireplace features: Wood Burning
Interior area
- Living area range: 1500-2000 null
Property
Parking
- Total spaces: 2
- Parking features: Private
- Has carport: Yes
Features
- Patio & porch: Deck
- Pool features: None
- Has view: Yes
- View description: Forest, River, Trees/Woods, Valley
- Has water view: Yes
- Water view: River
Lot
- Size: 9,933 Square Feet
- Features: Greenbelt/Conservation, Park, Public Transit, Ravine, Rec./Commun.Centre, Sloping, Irregular Lot
- Topography: Flat
Details
- Parcel number: 0
Construction
Type & style
- Home type: SingleFamily
- Architectural style: Bungalow
- Property subtype: Single Family Residence
Materials
- Aluminum Siding, Other
- Foundation: Concrete
- Roof: Asphalt Shingle
Utilities & green energy
- Sewer: Sewer
Community & HOA
Location
- Region: Toronto
Financial & listing details
- Annual tax amount: C$4,504
- Date on market: 9/28/2026
Price history
Price history is unavailable.
Public tax history
Tax history is unavailable.
Climate risks
Neighborhood: Rouge
Nearby schools
GreatSchools rating
No schools nearby
We couldn't find any schools near this home.
Similar homes
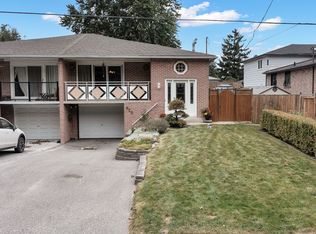
- C$798,0004 bd4 ba-- sqft76 Lionhead Trl, Toronto, ON M1B 2J6For Sale
 MLS ID #E13832088, EXECUTIVE REAL ESTATE SERVICES LTD.. TRREB
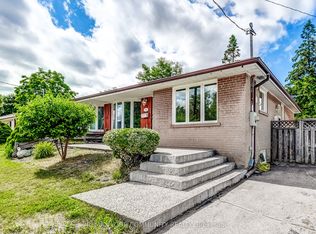
 - C$849,9004 bd2 ba-- sqft920 Sunrise Ave, Pickering, ON L1W 2G3For Sale
 MLS ID #E13852342, RE/MAX ROUGE RIVER REALTY LTD.. TRREB
 - C$749,9004 bd2 ba-- sqft53 Glory Cres, Toronto, ON M1E 2B9For Sale
 MLS ID #E13817102, REMAX YOUR COMMUNITY REALTY. TRREB
 - C$799,0005 bd2 ba-- sqft719 Balaton Ave, Pickering, ON L1W 1W3For Sale
 MLS ID #E13854168, CENTURY 21 PERCY FULTON LTD.. TRREB
