Classic 4 level backsplit on family friendly street in great central Ajax location . Walk to shopping , community pool , library etc . Enter the home to an oversized mudroom , ideal for kids , boots and backpacks . Main floor provides an oversized living and dining room with a premium recently installed bay window . Kitchen is complete with a custom hood fan , built-in appliances and pot and pan drawers . Upper level has 3 good sized bedrooms and a 4 piece bath . Lower level is complete with a family room and large walk-in closet , this level also features a walk up to the backyard , ideal as a separate entrance . the 4th level is unfinished awaiting your design . Hardwood under the carpet on main and upper levels . Long oversized garage with door to back patio . Steel roof ( 10 yrs old approx ) , most windows have been updated at some point .Quick closing preferred , easy to show .
For sale
C$749,900
3 Heatherwood Rd, Ajax, ON L1S 2K6
3beds
1baths
Single Family Residence
Built in ----
6,250 Square Feet Lot
$-- Zestimate®
C$--/sqft
C$-- HOA
What's special
Custom hood fanBuilt-in appliancesPot and pan drawersFamily roomLarge walk-in closet
- 3 days
- 8
- 0
Zillow last checked:
Listing updated:
Listed by:
RE/MAX ROUGE RIVER REALTY LTD.
Source: TRREB,MLS®#: E14090086 Originating MLS®#: Central Lakes Association of REALTORS
Facts & features
Interior
Bedrooms & bathrooms
- Bedrooms: 3
- Bathrooms: 1
Primary bedroom
- Level: Upper
- Dimensions: 3.93 x 3.14
Bedroom 2
- Level: Upper
- Dimensions: 4.11 x 2.74
Bedroom 3
- Level: Upper
- Dimensions: 2.91 x 2.57
Dining room
- Level: Main
- Dimensions: 3.2 x 2.84
Family room
- Level: Lower
- Dimensions: 4.26 x 3.91
Kitchen
- Level: Main
- Dimensions: 3.52 x 2.74
Living room
- Level: Main
- Dimensions: 6.08 x 3.96
Heating
- Forced Air, Gas
Cooling
- Central Air
Features
- None
- Basement: Walk-Up Access
- Has fireplace: No
Interior area
- Living area range: 1100-1500 null
Property
Parking
- Total spaces: 2
- Parking features: Private
- Has garage: Yes
Features
- Pool features: None
Lot
- Size: 6,250 Square Feet
- Features: Library, Public Transit, Rec./Commun.Centre, Park
Details
- Parcel number: 264550017
Construction
Type & style
- Home type: SingleFamily
- Property subtype: Single Family Residence
Materials
- Brick
- Foundation: Concrete
- Roof: Metal
Utilities & green energy
- Sewer: Sewer
Community & HOA
Location
- Region: Ajax
Financial & listing details
- Annual tax amount: C$4,969
- Date on market: 10/17/2026
Price history
Price history is unavailable.
Public tax history
Tax history is unavailable.
Climate risks
Neighborhood: Memorial Village
Nearby schools
GreatSchools rating
No schools nearby
We couldn't find any schools near this home.

Similar homes
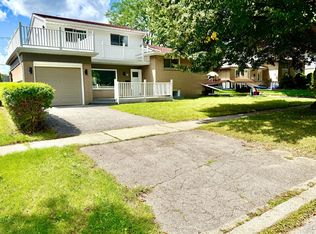
- C$798,0003 bd2 ba-- sqft49 Gilmour Dr, Ajax, ON L1S 5J4For Sale
 MLS ID #E13708660, RE/MAX ROUGE RIVER REALTY LTD.. TRREB
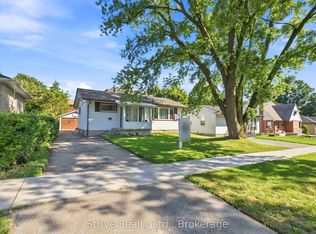
- C$799,9003 bd2 ba-- sqft35 Albery Cres, Ajax, ON L1S 2Y2For Sale
 MLS ID #E13090014, SUTTON GROUP-HERITAGE REALTY INC.. TRREB
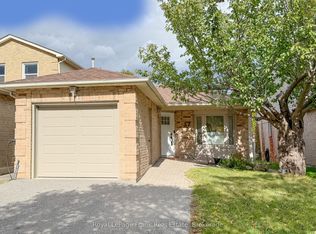
- C$875,0003 bd3 ba-- sqft5 Dale Rd, Ajax, ON L1S 5W4For Sale
 MLS ID #E13672648, REMAX YOUR COMMUNITY REALTY. TRREB
- C$750,0002 bd1 ba-- sqft1986 Guild Rd, Pickering, ON L1V 1Y1For Sale
 MLS ID #E13825076, CENTURY 21 PERCY FULTON LTD.. TRREB
