Opportunity awaits on this 60' by 200' ravine lot in the community of Samac. This charming move-in ready 4-level side split built in 1974 was renovated in 2021 and offers in-law suite potential, has multiple walkouts, an open concept layout adorning natural sunlight throughout and a 1-car built in garage with home access and a 1-car detached garage for extra storage.
For sale
C$779,000
1549 Simcoe St N, Oshawa, ON L1G 4X8
5beds
3baths
Single Family Residence
Built in ----
0.28 Acres Lot
$-- Zestimate®
C$--/sqft
C$-- HOA
What's special
Multiple walkoutsOpen concept layoutNatural sunlight throughout
- 14 days
- 35
- 1
Zillow last checked:
Listing updated:
Listed by:
COLDWELL BANKER - R.M.R. Real Estate
Source: TRREB,MLS®#: E13703768 Originating MLS®#: Central Lakes Association of REALTORS
Originating MLS®#: Central Lakes Association of REALTORSFacts & features
Interior
Bedrooms & bathrooms
- Bedrooms: 5
- Bathrooms: 3
Primary bedroom
- Level: Third
- Dimensions: 3.4 x 3.91
Bedroom
- Level: Lower
- Dimensions: 2.92 x 3.12
Bedroom 2
- Level: Third
- Dimensions: 2.84 x 4.44
Bedroom 3
- Level: Third
- Dimensions: 2.74 x 3.4
Bathroom
- Level: Lower
- Dimensions: 1.57 x 2.31
Bathroom
- Level: Third
- Dimensions: 2.16 x 2.87
Bathroom
- Level: Main
- Dimensions: 1.37 x 1.32
Dining room
- Level: Second
- Dimensions: 3.66 x 2.74
Foyer
- Level: Main
- Dimensions: 2.74 x 1.78
Kitchen
- Level: Lower
- Dimensions: 2.72 x 2.94
Kitchen
- Level: Second
- Dimensions: 3.6 x 3.48
Laundry
- Level: Main
- Dimensions: 3.55 x 2.08
Living room
- Level: Second
- Dimensions: 6.02 x 3.78
Living room
- Level: Lower
- Dimensions: 2.69 x 3.98
Sunroom
- Level: Second
- Dimensions: 5.21 x 3.48
Heating
- Forced Air, Gas
Cooling
- Central Air
Appliances
- Included: Water Heater
Features
- In-Law Suite, Water Meter
- Basement: Apartment,Separate Entrance
- Has fireplace: No
Interior area
- Living area range: 1500-2000 null
Video & virtual tour
Property
Parking
- Total spaces: 4
- Parking features: Private Double
- Has garage: Yes
Features
- Patio & porch: Deck, Patio
- Exterior features: Lawn Sprinkler System
- Pool features: None
Lot
- Size: 0.28 Acres
- Features: Fenced Yard, Greenbelt/Conservation, River/Stream, Wooded/Treed
Details
- Additional structures: Additional Garage(s)
- Parcel number: 162700205
- Other equipment: Sewage Pump
Construction
Type & style
- Home type: SingleFamily
- Property subtype: Single Family Residence
Materials
- Brick, Aluminum Siding
- Foundation: Poured Concrete
- Roof: Asphalt Shingle
Utilities & green energy
- Sewer: Septic
Community & HOA
Location
- Region: Oshawa
Financial & listing details
- Annual tax amount: C$6,738
- Date on market: 8/22/2026
Price history
Price history is unavailable.
Public tax history
Tax history is unavailable.
Climate risks
Neighborhood: Samac
Nearby schools
GreatSchools rating
No schools nearby
We couldn't find any schools near this home.



Similar homes
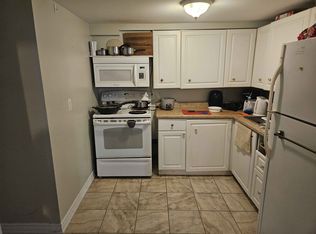
- C$823,8884 bd2 ba-- sqft816 Simcoe St N, Oshawa, ON L1G 4V8For Sale
 MLS ID #E13712292, CENTURY 21 PERCY FULTON LTD.. TRREB
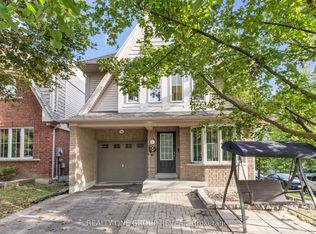
 - C$782,5004 bd3 ba-- sqft2364 Winlord Pl, Oshawa, ON L1L 0B9For Sale
 MLS ID #E13721732, REALTY ONE GROUP REVEAL. TRREB
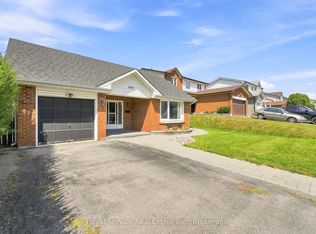
 - C$779,9004 bd3 ba-- sqft640 Hillcroft St, Oshawa, ON L1G 7K6For Sale
 MLS ID #E13711078, Royal Service Real Estate Inc.. TRREB
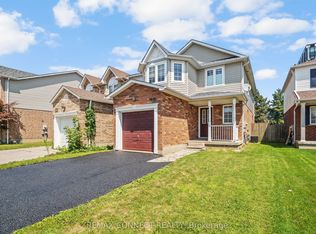
 - C$775,0005 bd4 ba-- sqft1831 Dalhousie Cres, Oshawa, ON L1G 8C5For Sale
 MLS ID #E13610938, REMAX CONNECT REALTY. TRREB
