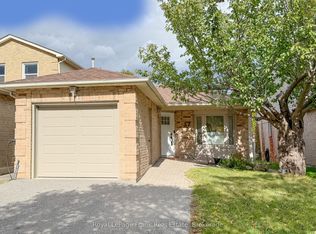
Welcome to 21 Dobson: where modern design meets turnkey convenience! This beautifully reimagined detached home features 3 bedrooms, 2 full bathrooms, and an expansive main level anchored by a stunning new kitchen (2024) complete with quartz countertops, stainless steel appliances, and a 4-seater island. The updates don't stop there. The driveway was expanded for side-by-side parking (2021), followed by new main-level engineered hardwood flooring, windows, sliding doors, and stairs (2024). A new roof and upper-level windows were completed in 2025. Brand new basement staircase, 3-piece bathroom, and garage door added in 2026. Every detail is done, just move in and enjoy! The location is equally impressive. Minutes from the 401 via Salem Road, commuting is a breeze. You're also moments from major shopping (Costco, Walmart, Home Depot, Superstore), local dining, and Paradise Beach with its scenic waterfront trail. With quality upgrades, a prime location, and an accessible price point, this home is a perfect fit for first-time buyers, growing families, or downsizers alike!
For sale
C$720,000
21 Dobson Dr, Ajax, ON L1S 5C2
3beds
2baths
Single Family Residence
Built in ----
3,299 Square Feet Lot
$-- Zestimate®
C$--/sqft
C$-- HOA
What's special
- 59 days
- 24
- 0
Zillow last checked:
Listing updated:
Listed by:
RIGHT AT HOME REALTY INC.
Source: TRREB,MLS®#: E13770248 Originating MLS®#: Toronto Regional Real Estate Board
Facts & features
Interior
Bedrooms & bathrooms
- Bedrooms: 3
- Bathrooms: 2
Primary bedroom
- Level: Second
- Dimensions: 3.35 x 3.2
Bedroom 2
- Level: Second
- Dimensions: 3.35 x 3.23
Bedroom 3
- Level: Second
- Dimensions: 2.92 x 2.21
Bathroom
- Level: Second
- Dimensions: 1.52 x 2.16
Bathroom
- Level: Basement
- Dimensions: 3.11 x 2.44
Dining room
- Level: Main
- Dimensions: 2.16 x 2.9
Kitchen
- Level: Main
- Dimensions: 3 x 4.34
Living room
- Level: Main
- Dimensions: 3.51 x 3.91
Recreation
- Level: Basement
- Dimensions: 3.07 x 3.76
Heating
- Forced Air, Gas
Cooling
- Central Air
Features
- Flooring: Carpet Free
- Basement: Finished
- Has fireplace: No
Interior area
- Living area range: 700-1100 null
Video & virtual tour
Property
Parking
- Total spaces: 3
- Parking features: Private Double
- Has garage: Yes
Features
- Stories: 2
- Pool features: None
Lot
- Size: 3,299 Square Feet
Details
- Parcel number: 264530142
Construction
Type & style
- Home type: SingleFamily
- Property subtype: Single Family Residence
Materials
- Brick
- Foundation: Concrete
- Roof: Asphalt Shingle
Utilities & green energy
- Sewer: Sewer
Community & HOA
Location
- Region: Ajax
Financial & listing details
- Annual tax amount: C$5,427
- Date on market: 9/11/2026
Price history
Price history is unavailable.
Public tax history
Tax history is unavailable.
Climate risks
Neighborhood: Midtown
Nearby schools
GreatSchools rating
No schools nearby
We couldn't find any schools near this home.

Similar homes
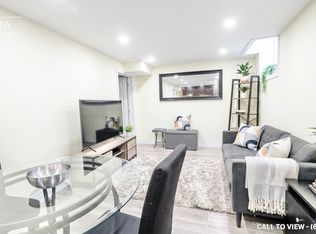
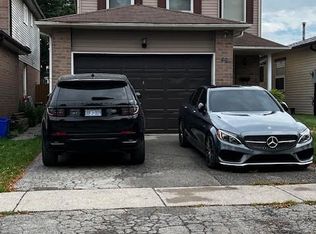
- C$799,0003 bd4 ba-- sqft57 Cornwall Dr, Ajax, ON L1T 3G2For Sale
 MLS ID #E14091384, RIGHT AT HOME REALTY INC.. TRREB
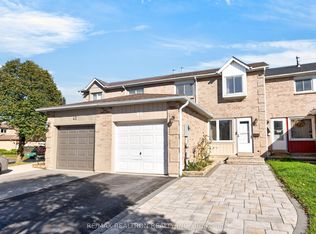
- C$649,9003 bd2 ba-- sqft45 Tams Dr, Ajax, ON L1Z 1A3For Sale
 MLS ID #E14106178, RE/MAX REALTRON REALTY INC.. TRREB
- C$699,9992 bd3 ba-- sqft17 Devineridge Ave, Ajax, ON L1Z 0T1For Sale
 MLS ID #E13787060, RE/MAX ROUGE RIVER REALTY LTD.. TRREB
- C$749,8883 bd3 ba-- sqft59 Cullcastle St, Ajax, ON L1S 0B1For Sale
 MLS ID #E14100810, ROYAL HERITAGE REALTY LTD.. TRREB
