Some properties check every box. This one creates an entirely new list with its intentional design and extraordinary surroundings, bordering Rouge National Park on a 50' x 221' lot. This custom-built home is tailor-made with comfort, privacy and family in mind. The backyard is a private resort, featuring a large heated saltwater pool, cabana w/2pc bathroom and pavilion with outdoor TVs & hot tub. The real surprise? A fully lit sports pad, ready for hockey in winter and ball hockey, pickleball and more in summer. Adding to the privacy, the property enjoys an adjacent parcel of protected green space beside the home, functioning as a walkway to West Rouge Jr. Public School. Inside, the foyer features a mudroom and home office, while the open double-height main area showcases a chandelier with an up-down mechanism, framed by an impressive coffered ceiling. The custom kitchen features premium Café appliances, waterfall island, butler's pantry and expansive windows overlooking the backyard. Upstairs, the primary suite offers a luxurious ensuite with a large separate rain shower, bathtub, double vanity and custom makeup counter. Each upper-level bedroom has its own ensuite bathroom, while a generously sized second-floor laundry room adds everyday convenience. The legal basement apartment is completely separate and soundproof, with the option to connect it to the home's basement recreation space through an opening already framed for future conversion. Additional features include a boat-sized, heated 4-car garage with deadbolt security, a total of 8 bathrooms, EV charger, Christmas-light-ready wiring and a comprehensive partial smart-home system controlling cameras, motion detectors, smoke alarms, keypads & lighting. Minutes from Rouge Park's trails and fishing, and approximately a 15-minute walk to Rouge Beach, tennis courts, sports fields and community centres. Come for the location. Stay for the backyard. Discover the details and see why this one is truly one of a kind.
For sale
C$2,699,900
400 Rouge Hills Dr, Toronto, ON M1C 2Z5
6beds
6baths
Single Family Residence
Built in ----
0.25 Acres Lot
$-- Zestimate®
C$--/sqft
C$-- HOA
What's special
Large heated saltwater poolFully lit sports padOpen double-height main areaImpressive coffered ceilingCustom kitchenWaterfall islandLarge separate rain shower
- 46 days
- 54
- 11
Zillow last checked:
Listing updated:
Listed by:
UNION REALTY BROKERAGE INC.
Source: TRREB,MLS®#: E13696828 Originating MLS®#: Toronto Regional Real Estate Board
Originating MLS®#: Toronto Regional Real Estate BoardFacts & features
Interior
Bedrooms & bathrooms
- Bedrooms: 6
- Bathrooms: 6
Primary bedroom
- Level: Second
- Dimensions: 6.65 x 4.43
Bedroom
- Level: Upper
Bedroom
- Description: Furnace Room
- Level: Basement
- Area: 4.2 Square Meters
- Area source: Other
- Dimensions: 2.05 x 2.05
Bedroom 2
- Level: Second
- Dimensions: 5.51 x 3.57
Bedroom 2
- Level: Basement
- Dimensions: 3.57 x 2.78
Bedroom 3
- Level: Second
- Dimensions: 5.12 x 4.33
Bedroom 4
- Level: Second
- Dimensions: 4.67 x 5.67
Bathroom
- Level: Basement
- Dimensions: 1.66 x 3.63
Dining room
- Description: Kitchen
- Level: Main
- Area: 8.4 Square Meters
- Area source: Other
- Dimensions: 4.20 x 2.00
Foyer
- Description: Living Room
- Level: Main
- Area: 18.5 Square Meters
- Area source: Other
- Dimensions: 5.44 x 3.40
Kitchen
- Description: Bedroom 2
- Level: Main
- Area: 9.14 Square Meters
- Area source: Other
- Dimensions: 3.15 x 2.90
Kitchen
- Description: Kitchen
- Level: Basement
- Area: 8.75 Square Meters
- Area source: Other
- Dimensions: 3.50 x 2.50
Laundry
- Level: Upper
- Dimensions: 3.83 x 1.93
Living room
- Description: Bedroom 3
- Level: Main
- Area: 7 Square Meters
- Area source: Other
- Dimensions: 2.80 x 2.50
Living room
- Description: Bedroom
- Level: Basement
- Area: 9.52 Square Meters
- Area source: Other
- Dimensions: 3.40 x 2.80
Mud room
- Level: Main
- Dimensions: 2.13 x 1.63
Office
- Description: Dining Room
- Level: Main
- Area: 7.59 Square Meters
- Area source: Other
- Dimensions: 3.70 x 2.05
Other
- Level: Second
- Dimensions: 4.1 x 2.5
Pantry
- Description: Primary Bedroom
- Level: Main
- Area: 11.4 Square Meters
- Area source: Other
- Dimensions: 4.00 x 2.85
Other
- Level: Basement
- Dimensions: 1.82 x 1.76
Recreation
- Level: Basement
- Dimensions: 4.5 x 2.55
Recreation
- Description: Recreation
- Level: Lower
- Area: 44.72 Square Meters
- Area source: Other
- Dimensions: 6.88 x 6.50
Heating
- Forced Air, Gas
Cooling
- Central Air
Appliances
- Included: Instant Hot Water
Features
- Flooring: Accessory Apartment
- Basement: Finished,Separate Entrance
- Has fireplace: No
Interior area
- Living area range: 3500-5000 null
Property
Parking
- Total spaces: 8
- Parking features: Private, Tandem, Garage Door Opener
- Has attached garage: Yes
Features
- Stories: 2
- Has private pool: Yes
- Pool features: Outdoor Pool, Salt Water
Lot
- Size: 0.25 Acres
- Features: Irregular Lot, Beach, Fenced Yard, Lake/Pond, Park, School, Electric Car Charger
Details
- Parcel number: 062120028
Construction
Type & style
- Home type: SingleFamily
- Property subtype: Single Family Residence
Materials
- Brick
- Foundation: Poured Concrete
- Roof: Fibreglass Shingle,Asphalt Shingle,Rolled/Hot Mop
Utilities & green energy
- Sewer: Sewer
Community & HOA
Location
- Region: Toronto
Financial & listing details
- Annual tax amount: C$5,501
- Date on market: 8/20/2026
Price history
Price history is unavailable.
Public tax history
Tax history is unavailable.
Climate risks
Neighborhood: Rouge
Nearby schools
GreatSchools rating
No schools nearby
We couldn't find any schools near this home.
Similar homes
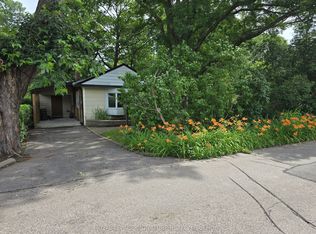
- C$2,299,0006 bd6 ba-- sqft413 Sheppard Ave, Pickering, ON L1V 1E6For Sale
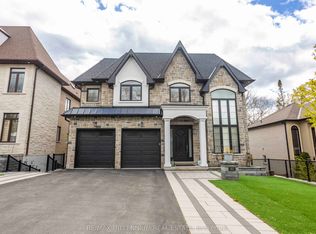 MLS ID #E13859658, RE/MAX MILLENNIUM REAL ESTATE. TRREB
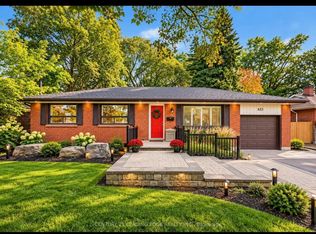
 - C$2,689,9006 bd7 ba-- sqft432 Sheppard Ave, Pickering, ON L1V 1E5For Sale
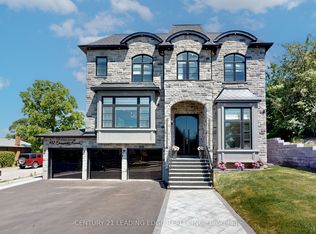 MLS ID #E13580966, CENTURY 21 LEADING EDGE REALTY INC.. TRREB
 - C$2,740,0009 bd5 ba-- sqft37 Glenthorne Dr, Toronto, ON M1C 3S9For Sale
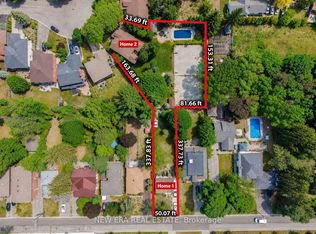 MLS ID #E13711924, NEW ERA REAL ESTATE. TRREB
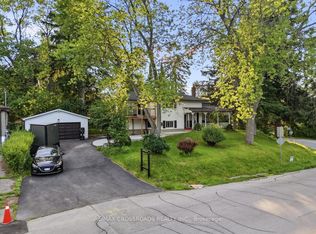
 - C$2,740,0009 bd5 ba-- sqft17 Bobmar Rd, Toronto, ON M1C 1C8For SaleMLS ID #E13711754, NEW ERA REAL ESTATE. TRREB
