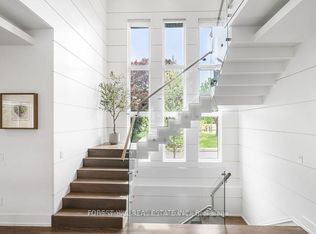
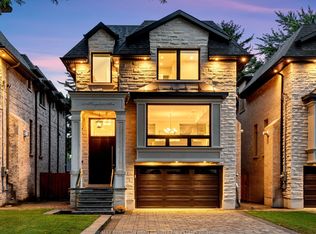
Experience modern luxury in Willowdale West. An entertainer's dream, the gourmet kitchen showcases a statement waterfall island, custom cabinetry, and high-end appliances. A sophisticated executive office provides a quiet workspace. The primary suite is a spa-like escape, complete with a soaker tub, separate rain shower, and custom-designed walk-in closets. Offering privacy for the whole family, every bedroom features its own full ensuite. The finished lower level, with its impressive 11-foot ceilings, adds incredible, versatile living space. This exceptional property backs onto open green space, offering tranquility with no homes behind you.
For sale
C$2,719,000
262 Senlac Rd, Toronto, ON M2R 1P8
6beds
6baths
Single Family Residence
Built in ----
5,934 Square Feet Lot
$-- Zestimate®
C$--/sqft
C$-- HOA
What's special
Gourmet kitchenStatement waterfall islandCustom cabinetryHigh-end appliancesSophisticated executive officePrimary suiteSpa-like escape
- 6 hours
- 5
- 2
Zillow last checked:
Listing updated:
Listed by:
RIGHT AT HOME REALTY INC.
Source: TRREB,MLS®#: C14085006 Originating MLS®#: Toronto Regional Real Estate Board
Originating MLS®#: Toronto Regional Real Estate BoardFacts & features
Interior
Bedrooms & bathrooms
- Bedrooms: 6
- Bathrooms: 6
Primary bedroom
- Level: Second
- Dimensions: 5.61 x 4.92
Bedroom 2
- Level: Second
- Dimensions: 4.49 x 3.58
Bedroom 3
- Level: Second
- Dimensions: 3.56 x 4.7
Bedroom 4
- Level: Second
- Dimensions: 4.49 x 4.82
Dining room
- Level: Main
- Dimensions: 5.01 x 3.92
Family room
- Level: Main
- Dimensions: 4.47 x 4.93
Kitchen
- Level: Main
- Dimensions: 4.99 x 5.62
Laundry
- Level: Second
- Dimensions: 1.89 x 2.86
Living room
- Level: Main
- Dimensions: 6.05 x 4.55
Recreation
- Level: Basement
- Dimensions: 9.64 x 4.55
Heating
- Forced Air, Gas
Cooling
- Central Air
Appliances
- Included: Bar Fridge, Built-In Oven, Instant Hot Water
Features
- ERV/HRV, Central Vacuum
- Flooring: Carpet Free
- Basement: Finished,Finished with Walk-Out
- Has fireplace: Yes
- Fireplace features: Electric
Interior area
- Living area range: 3500-5000 null
Property
Parking
- Total spaces: 4
- Parking features: Private
- Has garage: Yes
Features
- Stories: 2
- Patio & porch: Deck
- Exterior features: Landscaped, Paved Yard
- Pool features: None
Lot
- Size: 5,934 Square Feet
Details
- Parcel number: 101480193
Construction
Type & style
- Home type: SingleFamily
- Property subtype: Single Family Residence
Materials
- Stone, Brick
- Foundation: Concrete
- Roof: Shingle
Utilities & green energy
- Sewer: Sewer
Community & HOA
Location
- Region: Toronto
Financial & listing details
- Annual tax amount: C$14,801
- Date on market: 10/16/2026
Price history
Price history is unavailable.
Public tax history
Tax history is unavailable.
Climate risks
Neighborhood: Willowdale West
Nearby schools
GreatSchools rating
No schools nearby
We couldn't find any schools near this home.

Similar homes
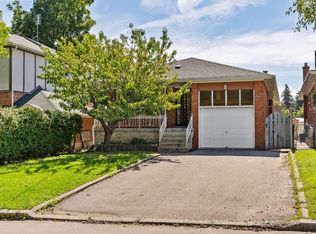
- C$2,799,0007 bd8 ba-- sqft92 Caines Ave, Toronto, ON M2R 2L3For Sale
 MLS ID #C13600792, HOMELIFE LANDMARK REALTY INC.. TRREB
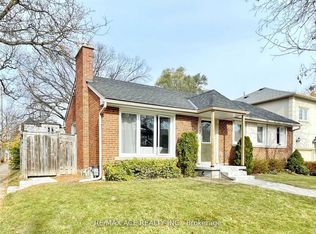
 - C$2,980,0006 bd6 ba-- sqft119 Patricia Ave, Toronto, ON M2M 1J3For Sale
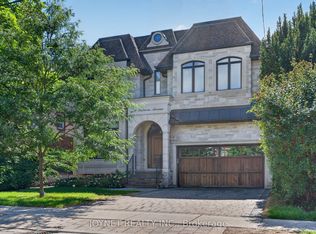 MLS ID #C13757274, JOYNET REALTY INC.. TRREB
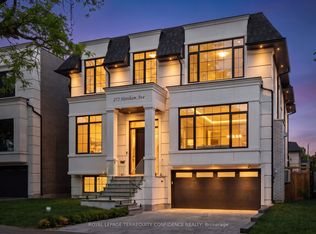
 - C$2,918,0005 bd6 ba-- sqft416 Patricia Ave, Toronto, ON M2R 2M9For Sale
 MLS ID #C13575672, KELLER WILLIAMS REFERRED URBAN REALTY. TRREB
 - C$2,988,0005 bd5 ba-- sqft111 Kingsdale Ave, Toronto, ON M2N 3W5For Sale
 MLS ID #C13788386, RE/MAX REALTRON BIJAN BARATI REAL ESTATE. TRREB
