Skip main navigation
For sale
  • C$2,518,000

    121 Milky Way Dr, Richmond Hill, ON L4C 4L9

    8beds
    6baths
    Single Family Residence
    Built in ----
    4,424 Square Feet Lot
    $-- Zestimate®
    C$--/sqft
    C$-- HOA

    What's special

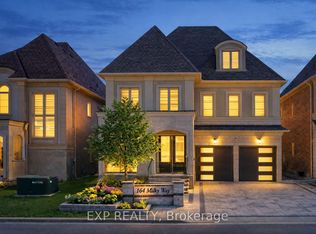
    Experience refined luxury in this remarkable ravine-backed 5+3 bed estate located in the prestigious Observatory Hill community. Built by Aspen Ridge in 2022, this exceptional residence offers over 6,800 sq ft of finished living space, including 4,303 sq ft above grade plus a professionally finished basement, enhanced in over $300,000 of premium upgrades. Designed with sophistication and functionality in mind, the home features a rare private 4-stop elevator providing seamless access across all levels. The striking stone and brick exterior is complemented by 10 ft ceilings, smooth ceilings throughout, elegant coffered details, stained oak staircases with upgraded iron pickets, and engineered oak hardwood flooring throughout the main and upper floors. The spectacular kitchen is fully upgraded and built for entertaining, showcasing oversized appliances, extended-height cabinetry, quartz countertops and slab backsplash, Hansgrohe fixtures, Wolf gas range, Sub-Zero refrigerator, and a dramatic 17 ft waterfall island with servery. Offering 5+3 spacious bedrooms and 6 beautifully finished bathrooms, this home provides incredible flexibility for family living and guests. The luxurious primary retreat features a spa-inspired ensuite with heated floors and a freestanding soaking tub. A standout feature is the third-floor loft with wet bar and walkout to a private rooftop terrace, overlooking breathtaking ravine views. The professionally finished basement adds a large recreation area, separate den, wet bar, and radiant heated floors. Additional highlights include a high-efficiency HVAC system with smart thermostat, 200-amp electrical service, EV charging rough-in, HRV system, central vacuum, and Tarion warranty coverage. Ideally situated just minutes to Yonge Street, Hillcrest Mall, Mackenzie Health, Richmond Hill GO Station, and Highway 404, this is a rare opportunity to own a truly exceptional luxury residence in one of Richmond Hill's most prestigious communities.
    91 days
    |
    15
    |
    1
    |

    Zillow last checked:

    Listing updated:

    Listed by:

    CENTURY 21 LANDUNION REALTY INC.

    Source: TRREB,MLS®#: N13160592MLS LogoOriginating MLS®#: Toronto Regional Real Estate Board

      Facts & features

      Interior

      Bedrooms & bathrooms
      • Bedrooms: 8
      • Bathrooms: 6
      Primary bedroom
      • Level: Second
      • Dimensions: 5.49 x 4.58
      Bedroom
      • Level: Second
      • Dimensions: 4.28 x 3.68
      Bedroom
      • Level: Basement
      • Dimensions: 4.27 x 4.17
      Bedroom 2
      • Level: Second
      • Dimensions: 5.54 x 3.72
      Bedroom 3
      • Level: Second
      • Dimensions: 5.2 x 3.05
      Bedroom 4
      • Level: Second
      • Dimensions: 4.05 x 3.65
      Dining room
      • Level: Main
      • Dimensions: 4.87 x 4.22
      Family room
      • Level: Main
      • Dimensions: 5.65 x 5.54
      Kitchen
      • Level: Main
      • Dimensions: 6.56 x 4.36
      Library
      • Level: Main
      • Dimensions: 3.3 x 3.04
      Loft
      • Level: Third
      • Dimensions: 7.3 x 3.03
      Recreation
      • Level: Basement
      • Dimensions: 10.1 x 5.29
      Heating
      • Forced Air, Gas
      Cooling
      • Central Air
      Appliances
      • Included: Water Softener
      Features
      • Central Vacuum, ERV/HRV
      • Flooring: Carpet Free
      • Basement: Finished,Full
      • Has fireplace: Yes
      • Fireplace features: Family Room, Natural Gas
      Interior area
      • Living area range: 3500-5000 null

      Property

      Parking
      • Total spaces: 4
      • Parking features: Private, Garage Door Opener
      • Has garage: Yes
      Accessibility
      • Accessibility features: Elevator
      Features
      • Stories: 2.5
      • Patio & porch: Patio
      • Pool features: None
      • Has view: Yes
      • View description: Trees/Woods
      Lot
      • Size: 4,424 Square Feet
      • Features: Fenced Yard, Park, Ravine, School, Rec./Commun.Centre
      Details
      • Additional structures: Fence - Full
      • Parcel number: 031441256

      Construction

      Type & style
      • Home type: SingleFamily
      • Property subtype: Single Family Residence
      Materials
      • Brick, Stone
      • Foundation: Poured Concrete
      • Roof: Flat
      Details
      • Builder name: Aspen Ridge

      Utilities & green energy

      • Sewer: Sewer

      Community & HOA

      Location
      • Region: Richmond Hill

      Financial & listing details

      • Annual tax amount: C$13,148
      • Date on market: 5/22/2026

        Price history

        Price history is unavailable.

        Public tax history

        Tax history is unavailable.

        Climate risks

        Neighborhood: L4C

        Getting around

        59 / 100
        Somewhat Walkable
        37 / 100
        Somewhat Bikeable

        Nearby schools

        GreatSchools rating

        No schools nearby

        We couldn't find any schools near this home.

        Similar homes