Welcome To This Luxurious Three-Car Garage Detached Home On A Premium 45-Foot Lot In The Prestigious Observatory Hill Community, Built By Regal Crest In 2023. Featuring 4 Spacious Bedrooms, Each With A Private Ensuite Bathroom, 10' Ceilings On The Main Floor, 9' Ceilings On The Second Floor And Basement, Hardwood Flooring, Smooth Ceilings, A Main Floor Office, And A Family Room With A Gas Fireplace. Renovated Kitchen (2026) With A Large Centre Island, Breakfast Bar, Quartz Countertops, High-End Built-In Appliances, And Walkout To The Backyard. Professionally Finished Basement (2026) With 2 Additional Bedrooms, Offering Exceptional Flexibility For Extended Family, Guests, A Home Office, Recreation Space, Or Potential Rental Income. The Primary Bedroom Features Double Cabinets With Sinks And A Spa-Like 5-Piece Ensuite With A Glass Shower And Freestanding Soaking Bathtub. Top-Ranked School Zone Bayview Secondary School and Sixteenth Avenue Public School. Near T&T Supermarket, Shopping, Restaurants, Parks, GO Transit, And Highways 404/407. A Perfect Blend Of Luxury, Comfort, And Convenience.
For sale
C$2,720,000
11 David Dunlap Blvd, Richmond Hill, ON L4C 4V7
6beds
6baths
Single Family Residence
Built in ----
4,433 Square Feet Lot
$-- Zestimate®
C$--/sqft
C$-- HOA
What's special
Hardwood flooringSmooth ceilingsMain floor officeLarge centre islandBreakfast barQuartz countertopsHigh-end built-in appliances
- 25 days |
- 15 |
- 0 |
Zillow last checked:
Listing updated:
Listed by:
HOMELIFE BROADWAY REALTY INC.
Source: TRREB,MLS®#: N13559508 Originating MLS®#: Toronto Regional Real Estate Board
Originating MLS®#: Toronto Regional Real Estate BoardFacts & features
Interior
Bedrooms & bathrooms
- Bedrooms: 6
- Bathrooms: 6
Primary bedroom
- Level: Second
- Dimensions: 7.01 x 4.21
Bedroom 2
- Level: Second
- Dimensions: 3.54 x 3.66
Bedroom 3
- Level: Second
- Dimensions: 4.51 x 3.84
Bedroom 4
- Level: Second
- Dimensions: 3.96 x 4.15
Other
- Width: 3.81
Breakfast
- Level: Main
- Dimensions: 4.57 x 3.08
Family room
- Level: Main
- Dimensions: 5.91 x 4.21
Kitchen
- Level: Main
- Dimensions: 5.25 x 3.35
Loft
- Level: Third
- Dimensions: 4.58 x 3.05
Office
- Level: Main
- Dimensions: 2.74 x 2.78
Heating
- Forced Air, Gas
Cooling
- Central Air
Features
- None
- Basement: Finished
- Has fireplace: Yes
- Fireplace features: Family Room
Interior area
- Living area range: 3000-3500 null
Property
Parking
- Total spaces: 5
- Parking features: Private Double
- Has garage: Yes
Features
- Stories: 2
- Pool features: None
Lot
- Size: 4,433 Square Feet
- Features: School
Details
- Parcel number: 031441336
Construction
Type & style
- Home type: SingleFamily
- Property subtype: Single Family Residence
Materials
- Brick, Stone
- Foundation: Concrete
- Roof: Asphalt Shingle
Utilities & green energy
- Sewer: Sewer
Community & HOA
Location
- Region: Richmond Hill
Financial & listing details
- Annual tax amount: C$11,591
- Date on market: 7/14/2026
H
HOMELIFE BROADWAY REALTY INC.
By pressing Contact Agent, you agree that the real estate professional identified above may call/text you about your search, which may involve use of automated means and pre-recorded/artificial voices. You don't need to consent as a condition of buying any property, goods, or services. Message/data rates may apply. You also agree to our Terms of Use. Zillow does not endorse any real estate professionals. We may share information about your recent and future site activity with your agent to help them understand what you're looking for in a home.
Price history
Price history is unavailable.
Public tax history
Tax history is unavailable.
Climate risks
Neighborhood: L4C
Nearby schools
GreatSchools rating
No schools nearby
We couldn't find any schools near this home.
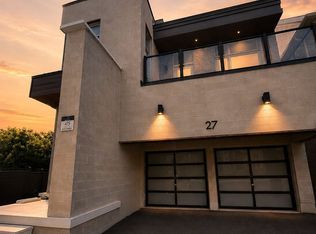
- C$3,070,0004 bd5 ba-- sqft27 Milky Way Dr, Richmond Hill, ON L4C4M9For Sale
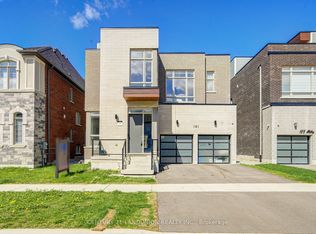
- C$2,518,0008 bd6 ba-- sqft121 Milky Way Dr, Richmond Hill, ON L4C4L9For Sale
- C$1,6002 bd1 ba-- sqft104 Gordon Rowe Cres, Richmond Hill, ON L4C8R1For Rent

- C$4,8005 bd4 ba-- sqft17 Cygnus Dr, Richmond Hill, ON L4C8P4For Rent

- C$2,790,0005 bd6 ba-- sqft164 Milky Way Dr, Richmond Hill, ON L4C4Y3For Sale
- C$1,490,0005 bd6 ba-- sqft9376 Bayview Ave, Richmond Hill, ON L4C4Z2For Sale
- C$1,599,9005 bd5 ba-- sqft9398 Bayview Ave, Richmond Hill, ON L4C4Z2For Sale
- C$4,4004 bd4 ba-- sqft26 Callisto Ln, Richmond Hill, ON L4C5G9For Rent
Similar homes
- C$2,680,0005 bd7 ba-- sqft44 David Dunlap Blvd, Richmond Hill, ON L4C 4Z1For Sale
 MLS ID #N13633468, HOMELIFE LANDMARK REALTY INC.. TRREB
 - C$2,699,9006 bd4 ba-- sqft156 Duncan Rd, Richmond Hill, ON L4C 6J8For Sale
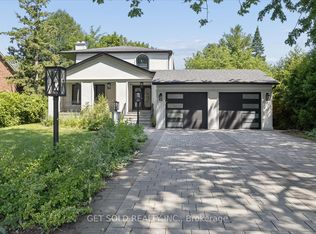 MLS ID #N13565056, GET SOLD REALTY INC.. TRREB
 - C$2,648,8007 bd6 ba-- sqft31 Northgate Cres E, Richmond Hill, ON L4B 2K8For Sale
 MLS ID #N13621838, RIGHT AT HOME REALTY INC.. TRREB
 - C$2,588,8888 bd6 ba-- sqft22 Fern Ave, Richmond Hill, ON L4B 3R6For Sale
 MLS ID #N13638596, CENTURY 21 LEADING EDGE REALTY INC.. TRREB
 - C$2,690,0006 bd5 ba-- sqft67 Hillhurst Dr, Richmond Hill, ON L4B 2V3For SaleMLS ID #N13610020, FIRST CLASS REALTY INC.. TRREB
- C$2,790,0005 bd6 ba-- sqft164 Milky Way Dr, Richmond Hill, ON L4C 4Y3For SaleMLS ID #N13229302, EXP REALTY. TRREB
- C$2,599,0005 bd5 ba-- sqft48 May Ave, Richmond Hill, ON L4C 3S6For SaleMLS ID #N13584390, REMAX YOUR COMMUNITY REALTY. TRREB
- C$2,998,0005 bd5 ba-- sqft9 Westpoint Ct, Richmond Hill, ON L4B 2V6For SaleMLS ID #N13564418, FIRST CLASS REALTY INC.. TRREB
- C$2,600,0006 bd6 ba-- sqft28 Edmund Cres, Richmond Hill, ON L4B 2X8For SaleMLS ID #N13541064, KW Living Realty. TRREB
- C$2,838,8008 bd7 ba-- sqft17 Dunloe Rd, Richmond Hill, ON L4B 2H6For SaleMLS ID #N13540474, FOREST HILL REAL ESTATE INC.. TRREB
- C$2,518,0008 bd6 ba-- sqft121 Milky Way Dr, Richmond Hill, ON L4C 4L9For SaleMLS ID #N13160592, CENTURY 21 LANDUNION REALTY INC.. TRREB
- C$2,588,0006 bd6 ba-- sqft102 Duncan Rd, Richmond Hill, ON L4C 6J7For SaleMLS ID #N13422408, RE/MAX HALLMARK REALTY LTD.. TRREB
- C$3,070,0004 bd5 ba-- sqft27 Milky Way Dr, Richmond Hill, ON L4C 4M9For SaleMLS ID #N13557586, CENTURY 21 MYPRO REALTY. TRREB
- C$2,900,0007 bd6 ba-- sqft29 Northgate Cres, Richmond Hill, ON L4B 2K8For SaleMLS ID #N13013890, EXP REALTY. TRREB
- C$2,999,9997 bd7 ba-- sqft374 Elmwood Ave, Richmond Hill, ON L4C 1M1For SaleMLS ID #N13597566, RE/MAX REALTRON REALTY INC.. TRREB
- C$2,788,0004 bd4 ba-- sqft31 Vesta Dr, Richmond Hill, ON L4B 2M2For SaleMLS ID #N13599080, HAMMOND INTERNATIONAL PROPERTIES LIMITED. TRREB
- C$2,888,0006 bd5 ba-- sqft118 Pathlane Rd, Richmond Hill, ON L4B 4R1For SaleMLS ID #N13177836, FOREST HILL REAL ESTATE INC.. TRREB
- C$2,795,0006 bd5 ba-- sqft50 Weldrick Rd W, Richmond Hill, ON L4C 3T8For SaleMLS ID #N13176118, RE/MAX HALLMARK RICHARDS GROUP REALTY LTD.. TRREB
- C$2,980,0005 bd5 ba-- sqft16 Montressor Ct, Richmond Hill, ON L4B 4B7For SaleMLS ID #N13581766, KW Living Realty. TRREB
- C$2,488,8005 bd4 ba-- sqft1 Elderwood Dr, Richmond Hill, ON L4B 2X3For SaleMLS ID #N13601886, MAPLE LIFE REALTY INC.. TRREB
