Stunning & Well Maintained 3 Car-Garage Home located in Prestigious Bayview Hill! Featuring a 70 ft Wide Lot situated on Exclusive Cul De Sac! Recently Renovated w/ Extensive use of Quality Materials & Craftsmanship. Hrwd & Limestone Flr Thru-Out,Crown Moulding, Custom Built Kitchen Cabinets w/Quartz C/Tops & Brkfst Island. Doors & Windows Updated in 2019 w/Automatic Blinds. Fully Finished Bsmt w/Wet Bar, Rec Room & Exercise Room W/Sauna. Oasis Backyard w/ in-ground Pool & Cabana. Mins to Bayview Secondary School, parks, plazas, shopping, Walmart, and all amenities.
For sale
C$2,998,000
9 Westpoint Ct, Richmond Hill, ON L4B 2V6
5beds
5baths
Single Family Residence
Built in ----
0.27 Acres Lot
$-- Zestimate®
C$--/sqft
C$-- HOA
What's special
Exclusive cul de sacCrown mouldingCustom built kitchen cabinetsAutomatic blindsWet barOasis backyardIn-ground pool
- 25 days |
- 33 |
- 1 |
Zillow last checked:
Listing updated:
Listed by:
FIRST CLASS REALTY INC.
Source: TRREB,MLS®#: N13564418 Originating MLS®#: Toronto Regional Real Estate Board
Originating MLS®#: Toronto Regional Real Estate BoardFacts & features
Interior
Bedrooms & bathrooms
- Bedrooms: 5
- Bathrooms: 5
Primary bedroom
- Level: Second
- Dimensions: 6.9 x 5.96
Bedroom
- Level: Lower
- Dimensions: 0 x 0
Bedroom 2
- Level: Second
- Dimensions: 5.53 x 4.32
Bedroom 3
- Level: Second
- Dimensions: 5.13 x 3.82
Bedroom 4
- Level: Second
- Dimensions: 3.9 x 375
Breakfast
- Level: Main
- Dimensions: 6.1 x 4.27
Dining room
- Level: Main
- Dimensions: 5 x 3.75
Family room
- Level: Main
- Dimensions: 5.9 x 4.5
Kitchen
- Level: Main
- Dimensions: 4.52 x 4.27
Living room
- Level: Main
- Dimensions: 6 x 3.75
Office
- Level: Main
- Dimensions: 4.13 x 2.7
Recreation
- Level: Lower
- Dimensions: 16.52 x 4.27
Heating
- Forced Air, Gas
Cooling
- Central Air
Features
- Sauna, Central Vacuum
- Basement: Finished
- Has fireplace: Yes
Interior area
- Living area range: 3500-5000 null
Video & virtual tour
Property
Parking
- Total spaces: 9
- Parking features: Garage
- Has garage: Yes
Features
- Stories: 2
- Has private pool: Yes
- Pool features: In Ground
Lot
- Size: 0.27 Acres
Details
- Parcel number: 031320111
Construction
Type & style
- Home type: SingleFamily
- Property subtype: Single Family Residence
Materials
- Brick
- Foundation: Unknown
- Roof: Asphalt Shingle
Utilities & green energy
- Sewer: Sewer
Community & HOA
Location
- Region: Richmond Hill
Financial & listing details
- Annual tax amount: C$15,410
- Date on market: 7/15/2026
F
FIRST CLASS REALTY INC.
By pressing Contact Agent, you agree that the real estate professional identified above may call/text you about your search, which may involve use of automated means and pre-recorded/artificial voices. You don't need to consent as a condition of buying any property, goods, or services. Message/data rates may apply. You also agree to our Terms of Use. Zillow does not endorse any real estate professionals. We may share information about your recent and future site activity with your agent to help them understand what you're looking for in a home.
Price history
Price history is unavailable.
Public tax history
Tax history is unavailable.
Climate risks
Neighborhood: Doncrest
Nearby schools
GreatSchools rating
No schools nearby
We couldn't find any schools near this home.
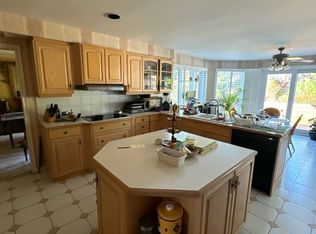
- C$--4 bd3 ba-- sqft67 Glenayr Rd #67, Richmond Hill, ON L4B2V8Off Market
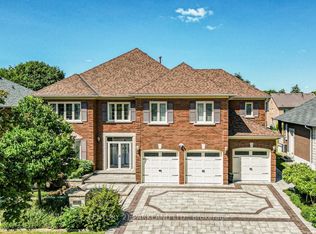
- C$2,999,8888 bd6 ba-- sqft112 Strathearn Ave, Richmond Hill, ON L4B2L2For Sale
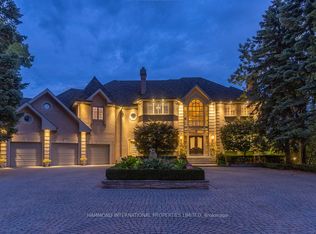
- C$5,988,0006 bd9 ba-- sqft48 Old Park Ln, Richmond Hill, ON L4B2L3For Sale
- C$2,0001 bd1 ba-- sqft3 Glenayr Rd, Richmond Hill, ON L4B2J5For Rent

- C$1,9502 bd1 ba-- sqft2 Vesta Dr BASEMENT A, Richmond Hill, ON L4B2L9For Rent
- C$2,788,0004 bd4 ba-- sqft31 Vesta Dr, Richmond Hill, ON L4B2M2For Sale
- C$2,900,0007 bd6 ba-- sqft29 Northgate Cres, Richmond Hill, ON L4B2K8For Sale
- C$2,648,8007 bd6 ba-- sqft31 Northgate Cres E, Richmond Hill, ON L4B2K8For Sale
Similar homes
- C$2,980,0005 bd5 ba-- sqft16 Montressor Ct, Richmond Hill, ON L4B 4B7For Sale
 MLS ID #N13581766, KW Living Realty. TRREB
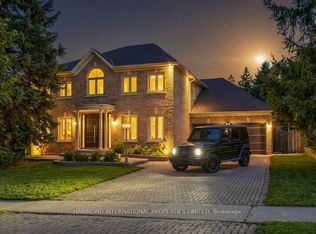
 - C$2,788,0004 bd4 ba-- sqft31 Vesta Dr, Richmond Hill, ON L4B 2M2For Sale
 MLS ID #N13599080, HAMMOND INTERNATIONAL PROPERTIES LIMITED. TRREB
 - C$2,680,0005 bd7 ba-- sqft44 David Dunlap Blvd, Richmond Hill, ON L4C 4Z1For Sale
 MLS ID #N13633468, HOMELIFE LANDMARK REALTY INC.. TRREB
 - C$2,999,8888 bd6 ba-- sqft112 Strathearn Ave, Richmond Hill, ON L4B 2L2For SaleMLS ID #N12654302, CENTURY 21 PARKLAND LTD.. TRREB
- C$2,999,9997 bd7 ba-- sqft374 Elmwood Ave, Richmond Hill, ON L4C 1M1For SaleMLS ID #N13597566, RE/MAX REALTRON REALTY INC.. TRREB
- C$2,690,0006 bd5 ba-- sqft67 Hillhurst Dr, Richmond Hill, ON L4B 2V3For SaleMLS ID #N13610020, FIRST CLASS REALTY INC.. TRREB
- C$2,838,8008 bd7 ba-- sqft17 Dunloe Rd, Richmond Hill, ON L4B 2H6For SaleMLS ID #N13540474, FOREST HILL REAL ESTATE INC.. TRREB
- C$2,648,8007 bd6 ba-- sqft31 Northgate Cres E, Richmond Hill, ON L4B 2K8For SaleMLS ID #N13621838, RIGHT AT HOME REALTY INC.. TRREB
- C$3,280,0005 bd6 ba-- sqft47 Hillhurst Dr, Richmond Hill, ON L4B 2V3For SaleMLS ID #N13549054, HC REALTY GROUP INC.. TRREB
- C$2,998,0004 bd5 ba-- sqft103 Duncan Rd, Richmond Hill, ON L4C 6J4For SaleMLS ID #N13079034, RE/MAX REALTRON REALTY INC.. TRREB
- C$2,880,0006 bd5 ba-- sqft19 Spadina Rd, Richmond Hill, ON L4B 2Y2For SaleMLS ID #N13014186, KW Living Realty. TRREB
- C$2,600,0006 bd6 ba-- sqft28 Edmund Cres, Richmond Hill, ON L4B 2X8For SaleMLS ID #N13541064, KW Living Realty. TRREB
- C$2,900,0007 bd6 ba-- sqft29 Northgate Cres, Richmond Hill, ON L4B 2K8For SaleMLS ID #N13013890, EXP REALTY. TRREB
- C$2,488,8005 bd4 ba-- sqft1 Elderwood Dr, Richmond Hill, ON L4B 2X3For SaleMLS ID #N13601886, MAPLE LIFE REALTY INC.. TRREB
- C$2,600,8005 bd5 ba-- sqft8 Ridgley Ct, Richmond Hill, ON L4B 4N3For SaleMLS ID #N12921152, TRUSTWELL REALTY INC.. TRREB
- C$2,699,9006 bd4 ba-- sqft156 Duncan Rd, Richmond Hill, ON L4C 6J8For SaleMLS ID #N13565056, GET SOLD REALTY INC.. TRREB
- C$3,070,0004 bd5 ba-- sqft27 Milky Way Dr, Richmond Hill, ON L4C 4M9For SaleMLS ID #N13557586, CENTURY 21 MYPRO REALTY. TRREB
- C$2,398,0005 bd4 ba-- sqft35 Palace Ct, Richmond Hill, ON L4B 4C3For SaleMLS ID #N13652072, RIGHT AT HOME REALTY INC.. TRREB
- C$3,280,0006 bd6 ba-- sqft16 Frybrook Cres, Richmond Hill, ON L4B 4B8For SaleMLS ID #N13586768, RE/MAX EXCEL REALTY LTD.. TRREB
- C$2,998,0006 bd7 ba-- sqft29 Bedford Park Ave, Richmond Hill, ON L4C 2N9For SaleMLS ID #N12993118, KELLER WILLIAMS EMPOWERED REALTY. TRREB
