Welcome to lucky number 8 Ridgley Court, ideally situated on a quiet, child friendly cul-de-sac in sought after Bayview Hill. Beautifully maintained with a desirable floor plan, this impressive home offers approximately 4,745 sq ft above grade, a coveted 3 car garage, 5 spacious bedrooms, each with ensuite or semi-ensuite access, smooth ceilings throughout, and a grand foyer with an 18 ft ceiling, skylight and granite floors. The large kitchen features abundant cabinetry, stainless steel appliances, granite countertops and a centre island. A generous breakfast area opens to the family room, with a walkout to the backyard, perfect for everyday family living and entertaining. This rare court location offers a pathway at the end of Ridgley with direct access to Helmkay Park and Bayview Hill Elementary School, putting the park, playground, and school just a short walk from home. Located within the highly ranked Bayview Secondary School catchment, and close to the community centre, parks, top schools, shopping, grocery stores, restaurants and public transit, with easy access to Highways 404/407 and Richmond Hill GO.
For sale
C$2,680,000
8 Ridgley Ct, Richmond Hill, ON L4B 4N3
5beds
5baths
Single Family Residence
Built in ----
10,665 Square Feet Lot
$-- Zestimate®
C$--/sqft
C$-- HOA
What's special
Quiet child friendly cul-de-sacSmooth ceilings throughoutGranite floorsLarge kitchenAbundant cabinetryStainless steel appliancesGranite countertops
- 7 days
- 5
- 0
Zillow last checked:
Listing updated:
Listed by:
RE/MAX HALLMARK REALTY LTD.
Source: TRREB,MLS®#: N13834520 Originating MLS®#: Toronto Regional Real Estate Board
Originating MLS®#: Toronto Regional Real Estate BoardFacts & features
Interior
Bedrooms & bathrooms
- Bedrooms: 5
- Bathrooms: 5
Primary bedroom
- Level: Second
- Dimensions: 7.04 x 5.33
Bedroom 2
- Level: Second
- Dimensions: 5.13 x 3.96
Bedroom 3
- Level: Second
- Dimensions: 4.34 x 5.11
Bedroom 4
- Level: Second
- Dimensions: 5.03 x 3.78
Bedroom 5
- Level: Second
- Dimensions: 4.52 x 4.6
Breakfast
- Level: Main
- Dimensions: 6.4 x 2.84
Dining room
- Level: Main
- Dimensions: 9.98 x 3.78
Family room
- Level: Main
- Dimensions: 4.29 x 5.51
Kitchen
- Level: Main
- Dimensions: 4.29 x 3.91
Laundry
- Level: Main
- Dimensions: 2.54 x 3.07
Laundry
- Level: Main
- Dimensions: 4.29 x 3.38
Living room
- Level: Main
- Dimensions: 9.98 x 3.78
Office
- Level: Main
- Dimensions: 4.29 x 3.38
Heating
- Forced Air, Gas
Cooling
- Central Air
Appliances
- Included: Water Heater Owned
Features
- Central Vacuum
- Basement: Full
- Has fireplace: Yes
- Fireplace features: Family Room
Interior area
- Living area range: 3500-5000 null
Video & virtual tour
Property
Parking
- Total spaces: 6
- Parking features: Garage
- Has garage: Yes
Features
- Stories: 2
- Pool features: None
Lot
- Size: 10,665 Square Feet
Details
- Parcel number: 031320304
Construction
Type & style
- Home type: SingleFamily
- Property subtype: Single Family Residence
Materials
- Brick, Stone
- Foundation: Unknown
- Roof: Asphalt Shingle
Utilities & green energy
- Sewer: Sewer
Community & HOA
Location
- Region: Richmond Hill
Financial & listing details
- Annual tax amount: C$16,631
- Date on market: 9/28/2026
Price history
Price history is unavailable.
Public tax history
Tax history is unavailable.
Climate risks
Neighborhood: Doncrest
Nearby schools
GreatSchools rating
No schools nearby
We couldn't find any schools near this home.


Similar homes
- C$2,960,0006 bd5 ba-- sqft9 Elderwood Dr, Richmond Hill, ON L4B 2W8For Sale
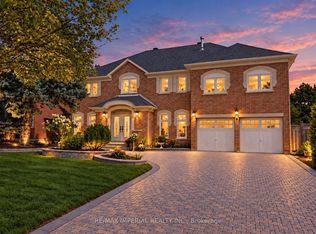 MLS ID #N13778238, RE/MAX IMPERIAL REALTY INC.. TRREB
 - C$2,198,0005 bd4 ba-- sqft69 Kings Cross Ave, Richmond Hill, ON L4B 2T2For Sale
 MLS ID #N13823906, RE/MAX HALLMARK REALTY LTD.. TRREB
 - C$2,450,0005 bd6 ba-- sqft22 Fern Ave, Richmond Hill, ON L4B 3R6For Sale
 MLS ID #N13840058, CENTURY 21 LEADING EDGE REALTY INC.. TRREB
 - C$2,598,0006 bd5 ba-- sqft63 Willett Cres, Richmond Hill, ON L4C 7W2For Sale
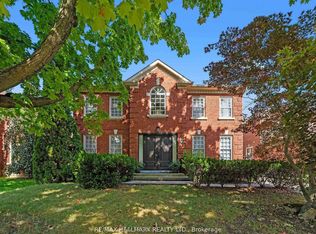 MLS ID #N13852022, RE/MAX HALLMARK REALTY LTD.. TRREB
