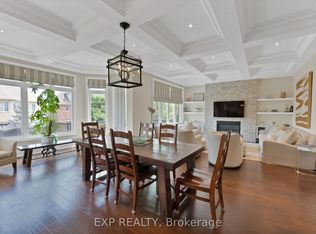
Experience Grand Living In The Prestigious Angus Glen Community! Zoned For Top-Ranking Buttonville P.S. & Pierre Elliott Trudeau H.S.! Set On An Impressive 60-Ft Frontage, This Exceptional Home Offers Over 4,000 Sq. Ft. Of Above-Ground Living Space Plus Over $200,000 In Upgrades. Soaring 10-Ft Main-Floor Ceilings, A Dramatic 20-Ft+ Grand Foyer & Open-To-Above Family Room, Plus 9-Ft Ceilings On The Second Floor & Basement Create An Extraordinary Sense Of Space. Hardwood Flooring & Smooth Ceilings Throughout Add Timeless Elegance. The Spectacular Family Room Is The Heart Of The Home, Perfect For Entertaining & Relaxed Family Living. The Spacious Modern Kitchen Features Premium Built-In Appliances, Granite Countertops, Abundant Cabinetry, A Welcoming Breakfast Area & A Servery Area Between Kitchen & Dinning. Four Generous Bedrooms, Each With Ensuite Or Semi-Ensuite Access, Offer Exceptional Comfort & Privacy. The Luxurious Primary Retreat Features A Walk-In Closet & Spa-Inspired 5-Pc Ensuite With Two Separate Vanities, Glass-Enclosed Shower & Private Water Closet. A Second-Floor Lounge Provides The Perfect Space To Unwind. Main-Floor Zebra Shades, Double-Car Garage & Parking For 3 Vehicles. Steps To Angus Glen Community Centre With Indoor Pool, Library, Ice Rinks & Tennis Courts. Minutes To Transit, Hwy 404, Shopping, Parks & Amenities. An Exceptional Home In One Of Markham's Most Sought-After Communities-Perfect For Entertaining, Relaxing & Calling Home!
Under contract
C$2,199,000
18 Tralee Ct, Markham, ON L6C 0V1
4beds
4baths
Single Family Residence
Built in ----
6,912 Square Feet Lot
$-- Zestimate®
C$--/sqft
C$-- HOA
What's special
Open-to-above family roomSpacious modern kitchenPremium built-in appliancesGranite countertopsAbundant cabinetryWelcoming breakfast areaLuxurious primary retreat
- 34 days
- 4
- 0
Zillow last checked:
Listing updated:
Listed by:
RE/MAX REALTRON JIM MO REALTY
Source: TRREB,MLS®#: N13852862 Originating MLS®#: Toronto Regional Real Estate Board
Facts & features
Interior
Bedrooms & bathrooms
- Bedrooms: 4
- Bathrooms: 4
Primary bedroom
- Description: Primary Bedroom
- Level: Third
- Area: 21.07 Square Meters
- Area source: Other
- Dimensions: 4.90 x 4.30
Bedroom 2
- Description: Bedroom 2
- Level: Second
- Area: 20.35 Square Meters
- Area source: Other
- Dimensions: 3.70 x 5.50
Bedroom 3
- Description: Bedroom 3
- Level: Second
- Area: 22.54 Square Meters
- Area source: Other
- Dimensions: 4.60 x 4.90
Bedroom 4
- Description: Bedroom 4
- Level: Second
- Area: 14.06 Square Meters
- Area source: Other
- Dimensions: 3.80 x 3.70
Dining room
- Description: Dining Room
- Level: Main
- Area: 21.46 Square Meters
- Area source: Other
- Dimensions: 3.70 x 5.80
Family room
- Description: Family Room
- Level: Main
- Area: 27.54 Square Meters
- Area source: Other
- Dimensions: 5.40 x 5.10
Kitchen
- Description: Kitchen
- Level: Main
- Area: 33.84 Square Meters
- Area source: Other
- Dimensions: 4.70 x 7.20
Library
- Description: Library
- Level: Main
- Area: 11.1 Square Meters
- Area source: Other
- Dimensions: 3.70 x 3.00
Living room
- Description: Living Room
- Level: Main
- Area: 15.91 Square Meters
- Area source: Other
- Dimensions: 3.70 x 4.30
Heating
- Forced Air, Gas
Cooling
- Central Air
Appliances
- Included: Built-In Oven
Features
- Flooring: Carpet Free
- Basement: Full
- Has fireplace: Yes
Interior area
- Living area range: 3500-5000 null
Video & virtual tour
Property
Parking
- Total spaces: 3
- Parking features: Available, Garage Door Opener
- Has garage: Yes
Features
- Stories: 3
- Pool features: None
Lot
- Size: 6,912 Square Feet
- Features: Cul de Sac/Dead End, Golf, Library, Park, Rec./Commun.Centre, Irregular Lot
Details
- Parcel number: 030581791
Construction
Type & style
- Home type: SingleFamily
- Property subtype: Single Family Residence
Materials
- Brick, Stone
- Foundation: Concrete
- Roof: Asphalt Shingle
Details
- Builder name: Kylemore
Utilities & green energy
- Sewer: Sewer
Community & HOA
Location
- Region: Markham
Financial & listing details
- Annual tax amount: C$12,670
- Date on market: 10/2/2026
Price history
Price history is unavailable.
Public tax history
Tax history is unavailable.
Climate risks
Neighborhood: Angus Glen
Nearby schools
GreatSchools rating
No schools nearby
We couldn't find any schools near this home.
Similar homes
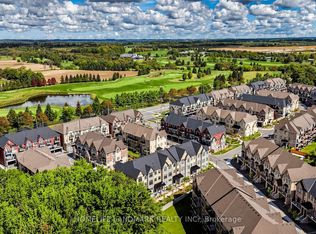
- C$2,380,0004 bd4 ba-- sqft15 Tralee Ct, Markham, ON L6C 0V1For Sale
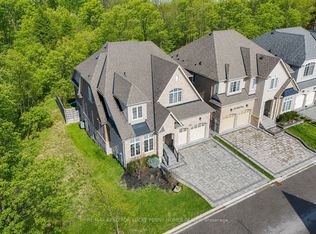 MLS ID #N13592342, RE/MAX REALTRON LUCKY PENNY HOMES REALTY. TRREB
- C$2,990,0004 bd4 ba-- sqft33 Stollery Pond Cres, Markham, ON L6C 0V1For Sale
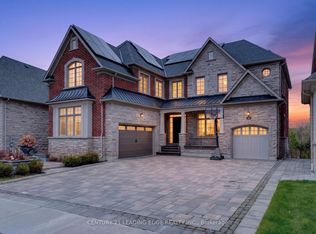 MLS ID #N13821090, CENTURY 21 LEADING EDGE REALTY INC.. TRREB
- C$2,388,0006 bd5 ba-- sqft143 Village Gate Dr, Markham, ON L6C 1Y5For Sale
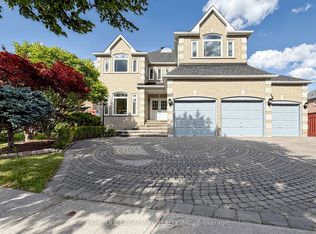 MLS ID #N13727102, HOMELIFE BROADWAY REALTY INC.. TRREB
- C$1,898,0003 bd3 ba-- sqft82 West Village Ln, Markham, ON L6C 3L5For Sale
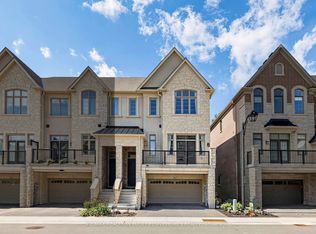 MLS ID #N13765544, RE/MAX REALTRON LUCKY PENNY HOMES REALTY. TRREB
