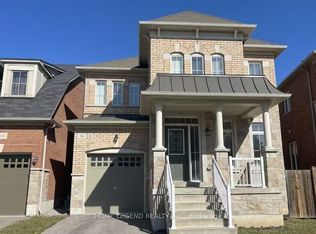
Proudly offered by the original owners, this beautifully maintained & extensively upgraded detached home showcases true pride of ownership throughout, offers over 4,000 sq. ft. of finished living space in one of Markham's most sought-after communities at Kennedy Rd. & 16th Ave. Situated on a desirable no-sidewalk lot, this exceptional residence features a newly interlocked driveway with parking for up to 4 vehicles & outstanding curb appeal. The thoughtfully designed interior showcases hardwood flooring throughout the main level, upgraded broadloom on the 2nd floor, wide-plank flooring in the walk-out basement, smooth 9-ft ceilings on the main & second floors, pot lights, designer lighting, fresh paint & upgraded extra-height interior doors, creating an elegant, luxurious feel. The chef-inspired kitchen is the heart of the home, featuring premium Thermador appliances, gas range, built-in refrigerator, custom centre island, Caesarstone countertops, designer backsplash & gas BBQ hookup, perfectly designed for family living & effortless entertaining. The spacious second floor offers 4 generous bedrooms, including a luxurious primary retreat with spa-inspired 6-piece ensuite. A second bedroom features its own private ensuite, while a separate full bathroom service the remaining two spacious bedrooms. The prof. finished w/out basement extends the home with a stunning feature wall, custom built-in cabinetry, pot lights, large bedroom, office/den, full 4pc bath, second laundry & kitchen rough-in, ideal for multi-generational living, guests, recreation or future in-law suite potential. Enjoy the refreshed backyard with newly laid sod & seamless indoor-outdoor living from the walk-out lower level. Located within the highly coveted Pierre Elliott Trudeau H.S. district, close to parks, trails, shopping, restaurants, transit & all amenities. A rare opportunity to own a meticulously cared-for family home where quality, comfort, location & pride of ownership are evident.
For sale
C$1,738,000
73 Manila Ave, Markham, ON L6C 0R7
6beds
6baths
Single Family Residence
Built in ----
3,084 Square Feet Lot
$-- Zestimate®
C$--/sqft
C$-- HOA
What's special
- 31 days
- 17
- 1
Zillow last checked:
Listing updated:
Listed by:
ROYAL LEPAGE TERREQUITY REALTY
Source: TRREB,MLS®#: N13784734 Originating MLS®#: Toronto Regional Real Estate Board
Originating MLS®#: Toronto Regional Real Estate BoardFacts & features
Interior
Bedrooms & bathrooms
- Bedrooms: 6
- Bathrooms: 6
Primary bedroom
- Level: Second
- Dimensions: 4.88 x 4.88
Bedroom 2
- Level: Second
- Dimensions: 3.05 x 3.66
Bedroom 3
- Level: Second
- Dimensions: 3.05 x 3.66
Bedroom 4
- Level: Second
- Dimensions: 3.66 x 3.05
Bedroom 5
- Level: Basement
- Dimensions: 4.5 x 4.25
Den
- Level: Basement
- Dimensions: 2.26 x 2.29
Dining room
- Level: Main
- Dimensions: 3.05 x 3.66
Dining room
- Level: Main
- Dimensions: 3.05 x 3.05
Family room
- Level: Main
- Dimensions: 4.57 x 4.57
Kitchen
- Level: Main
- Dimensions: 3.05 x 3.05
Living room
- Level: Main
- Dimensions: 3.05 x 3.66
Recreation
- Level: Basement
- Dimensions: 4.64 x 4.05
Recreation
- Level: Basement
- Dimensions: 6.11 x 3.26
Heating
- Forced Air, Gas
Cooling
- Central Air
Appliances
- Included: Countertop Range
Features
- Central Vacuum, In-Law Capability
- Basement: Finished with Walk-Out
- Has fireplace: Yes
Interior area
- Living area range: 2500-3000 null
Property
Parking
- Total spaces: 4
- Parking features: Private
- Has garage: Yes
Features
- Stories: 2
- Patio & porch: Deck
- Exterior features: Landscaped
- Pool features: None
Lot
- Size: 3,084 Square Feet
- Features: Fenced Yard, Park, Place Of Worship, Public Transit, School, School Bus Route
Details
- Parcel number: 700110410
Construction
Type & style
- Home type: SingleFamily
- Property subtype: Single Family Residence
Materials
- Brick, Stone
- Foundation: Concrete Block
- Roof: Shingle
Utilities & green energy
- Sewer: Sewer
Community & HOA
Community
- Security: Alarm System, Monitored, Carbon Monoxide Detector(s), Smoke Detector(s)
Location
- Region: Markham
Financial & listing details
- Annual tax amount: C$7,443
- Date on market: 9/15/2026
Price history
Price history is unavailable.
Public tax history
Tax history is unavailable.
Climate risks
Neighborhood: Berczy Village
Nearby schools
GreatSchools rating
No schools nearby
We couldn't find any schools near this home.


Similar homes
- C$1,538,0004 bd4 ba-- sqft62 Bracknell Ave, Markham, ON L6C 0R3For Sale
 MLS ID #N13825810, RE/MAX REALTRON REALTY INC.. TRREB
 - C$1,780,0005 bd5 ba-- sqft205 Fred McLaren Blvd, Markham, ON L6E 1H2For Sale
 MLS ID #N13802038, NU STREAM REALTY (TORONTO) INC.. TRREB
 - C$1,788,7866 bd5 ba-- sqft9 Gardon Ave, Markham, ON L6C 0A5For Sale
 MLS ID #N13788646, RE/MAX REALTRON REALTY INC.. TRREB
 - C$1,368,0004 bd3 ba-- sqft80 Maria Rd, Markham, ON L6E 0N9For Sale
 MLS ID #N13866324, CENTURY 21 LEADING EDGE REALTY INC.. TRREB
