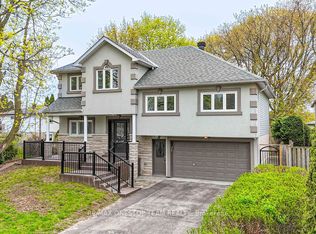
Welcome to this impressive Monarch-built residence, offering almost 5,000 sq. ft. of finished living space in the prestigious enclave of Wrenwood Court, surrounded by beautifully appointed executive homes. An interlocking drive, flagstone walkway and patio create an inviting first impression. Inside, a spacious layout delivers both elegance and everyday comfort. Formal living and dining rooms feature hardwood floors and crown moulding, while the stylish main-floor office is enhanced by custom wainscotting. The functional eat-in kitchen offers built-in appliances and quartz counters, overlooking the sunken family room with cozy fireplace and walkout to a private stone patio and hot tub. A unique dual-staircase design adds exceptional flexibility, with one staircase leading to an updated laundry room with direct access to both the garage and rear yard, an ideal configuration for in-laws or extended family. Upstairs, four generous bedrooms include a luxurious primary retreat with a sitting area, gas fireplace, walk-in closet and five-piece ensuite. The remaining bedrooms enjoy access to semi-ensuite baths. A sun-filled Victorian-style conservatory, with its own heating & cooling system, overlooks the beautifully landscaped grounds. The finished basement provides an expansive recreation/games room with built-in shelving and gas fireplace, plus abundant storage and roughed-in plumbing for a future bathroom. This desirable Unionville location is close to schools, transit and everyday amenities.
For sale
C$2,490,000
78 Wrenwood Ct, Markham, ON L3R 6H5
5beds
4baths
Single Family Residence
Built in ----
8,992 Square Feet Lot
$-- Zestimate®
C$--/sqft
C$-- HOA
What's special
Interlocking driveFlagstone walkway and patioSpacious layoutHardwood floorsCrown mouldingStylish main-floor officeCustom wainscotting
- 2 hours
- 1
- 0
Zillow last checked:
Listing updated:
Listed by:
CENTURY 21 LEADING EDGE REALTY INC.
Source: TRREB,MLS®#: N13766114 Originating MLS®#: Toronto Regional Real Estate Board
Originating MLS®#: Toronto Regional Real Estate BoardFacts & features
Interior
Bedrooms & bathrooms
- Bedrooms: 5
- Bathrooms: 4
Primary bedroom
- Level: Second
- Dimensions: 7.95 x 4.61
Bedroom
- Level: Basement
- Dimensions: 4.07 x 3.69
Bedroom 2
- Level: Second
- Dimensions: 4.67 x 3.41
Bedroom 3
- Level: Second
- Dimensions: 6.65 x 4.26
Bedroom 4
- Level: Second
- Dimensions: 4.26 x 4.38
Breakfast
- Level: Main
- Dimensions: 3.61 x 3.31
Dining room
- Level: Main
- Dimensions: 4.71 x 3.75
Family room
- Level: Main
- Dimensions: 6.16 x 3.91
Game room
- Level: Basement
- Dimensions: 7.41 x 4.81
Kitchen
- Level: Main
- Dimensions: 3.79 x 3.65
Living room
- Level: Main
- Dimensions: 6.52 x 3.81
Office
- Level: Main
- Dimensions: 4.84 x 2.85
Recreation
- Level: Basement
- Dimensions: 9.41 x 6.13
Other
- Level: Second
- Dimensions: 3.89 x 4.27
Heating
- Forced Air, Gas
Cooling
- Central Air
Features
- Other
- Basement: Finished
- Has fireplace: Yes
Interior area
- Living area range: 3500-5000 null
Video & virtual tour
Property
Parking
- Total spaces: 6
- Parking features: Garage
- Has garage: Yes
Features
- Stories: 2
- Pool features: None
Lot
- Size: 8,992 Square Feet
Details
- Parcel number: 029730302
Construction
Type & style
- Home type: SingleFamily
- Property subtype: Single Family Residence
Materials
- Brick
- Foundation: Poured Concrete
- Roof: Asphalt Shingle
Utilities & green energy
- Sewer: Sewer
Community & HOA
Location
- Region: Markham
Financial & listing details
- Annual tax amount: C$13,754
- Date on market: 9/10/2026
Price history
Price history is unavailable.
Public tax history
Tax history is unavailable.
Climate risks
Neighborhood: Unionville
Nearby schools
GreatSchools rating
No schools nearby
We couldn't find any schools near this home.

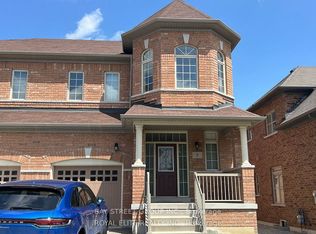


Similar homes
- C$1,899,0004 bd3 ba-- sqft71 Fawnbrook Cir, Markham, ON L3P 7V8For Sale
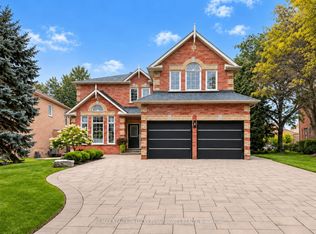 MLS ID #N13765768, RE/MAX REALTRON LUCKY PENNY HOMES REALTY. TRREB
 - C$1,788,0006 bd4 ba-- sqft56 Busch Ave, Markham, ON L6C 0V4For Sale
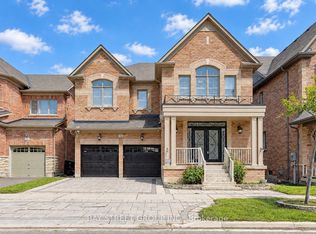 MLS ID #N13764024, BAY STREET GROUP INC.. TRREB
 - C$1,488,0005 bd3 ba-- sqft62 Greencroft Cres, Markham, ON L3R 3Y5For Sale
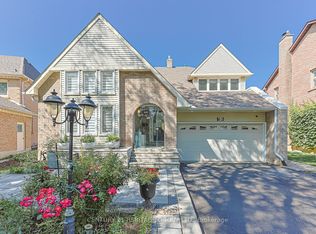 MLS ID #N13759864, CENTURY 21 HERITAGE GROUP LTD.. TRREB
 - C$1,999,0006 bd5 ba-- sqft95 Sciberras Rd, Markham, ON L3R 2J5For Sale
 MLS ID #N13751962, RE/MAX ONESTOP TEAM REALTY. TRREB
