Discover contemporary living at 9 Nanhai Ave, a beautifully upgraded, nearly new home offering close to 3,000 sq. ft. of thoughtfully designed living space in the highly desirable Angus Glen community. Its striking modern façade gives the appearance of a double-car garage, while the no-sidewalk lot allows parking for up to 4 vehicles on the driveway. The interior welcomes you with impressive 11-ft ceilings on the main level, smooth ceilings, pot lights and upgraded hardwood flooring throughout. An open-concept family room, breakfast area and kitchen create an inviting everyday living space, enhanced by large windows that bring in an abundance of natural light. At the heart of the home is a sleek modern kitchen featuring quartz countertops, a stylish backsplash and extended cabinetry reaching to the ceiling. The upgraded 36" stove space also includes a gas line option for a gas range. A custom coffee bar adds generous storage while providing a practical and elegant extension of the kitchen. For those working from home, the main-floor office is thoughtfully finished with double glass doors, creating a dedicated workspace while maintaining the home's bright, open feel. Upstairs, the spacious south-facing primary bedroom is complemented by a luxurious 5-piece ensuite and a large walk-in closet. Builder-upgraded hardwood flooring continues through the second-floor hallway, and smooth ceilings are featured throughout the entire home. The basement is enhanced with upgraded lookout windows, allowing more natural light into the lower level and providing excellent potential for future living space. A thoughtfully upgraded, nearly new residence offering modern style, functional living and a prime location within one of Markham's most desirable communities.
For sale
C$1,899,000
9 Nanhai Ave, Markham, ON L6C 3M9
4beds
4baths
Single Family Residence
Built in ----
3,374 Square Feet Lot
$-- Zestimate®
C$--/sqft
C$-- HOA
What's special
Smooth ceilingsPot lightsUpgraded hardwood flooring throughoutStylish backsplashSpacious south-facing primary bedroomLarge walk-in closet
- 37 minutes
- 1
- 0
Zillow last checked:
Listing updated:
Listed by:
RE/MAX REALTRON MICHELLE XIE REALTY
Source: TRREB,MLS®#: N13767126 Originating MLS®#: Toronto Regional Real Estate Board
Originating MLS®#: Toronto Regional Real Estate BoardFacts & features
Interior
Bedrooms & bathrooms
- Bedrooms: 4
- Bathrooms: 4
Primary bedroom
- Level: Second
- Dimensions: 5.06 x 4.57
Bedroom 2
- Level: Second
- Dimensions: 3.96 x 3.41
Bedroom 3
- Level: Second
- Dimensions: 3.45 x 3.05
Bedroom 4
- Level: Second
- Dimensions: 3.41 x 4.21
Breakfast
- Level: Ground
- Dimensions: 2.54 x 4.45
Dining room
- Level: Ground
- Dimensions: 4.67 x 3.35
Family room
- Level: Ground
- Dimensions: 3.35 x 5.03
Kitchen
- Level: Ground
- Dimensions: 2.59 x 5.03
Office
- Level: Main
- Dimensions: 3.05 x 3.23
Heating
- Forced Air, Gas
Cooling
- Central Air
Features
- Basement: Unfinished
- Has fireplace: Yes
- Fireplace features: Family Room, Natural Gas
Interior area
- Living area range: 2500-3000 null
Video & virtual tour
Property
Parking
- Total spaces: 6
- Parking features: Garage Door Opener
- Has garage: Yes
Features
- Stories: 2
- Pool features: None
Lot
- Size: 3,374 Square Feet
Details
- Parcel number: 030582845
Construction
Type & style
- Home type: SingleFamily
- Property subtype: Single Family Residence
Materials
- Brick, Stone
- Foundation: Concrete
- Roof: Asphalt Shingle
Utilities & green energy
- Sewer: Sewer
Community & HOA
Location
- Region: Markham
Financial & listing details
- Annual tax amount: C$2,638
- Date on market: 9/10/2026
Price history
Price history is unavailable.
Public tax history
Tax history is unavailable.
Climate risks
Neighborhood: Angus Glen
Nearby schools
GreatSchools rating
No schools nearby
We couldn't find any schools near this home.


Similar homes
- C$1,929,0004 bd4 ba-- sqft11 Godfrey Willis Dr, Markham, ON L6C 3N2New Construction
 MLS ID #N13752362, FIRST CLASS REALTY INC.. TRREB
 - C$1,899,0004 bd3 ba-- sqft71 Fawnbrook Cir, Markham, ON L3P 7V8For Sale
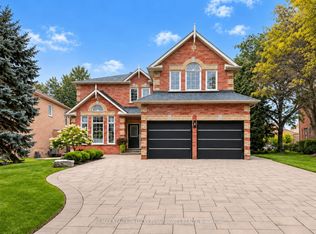 MLS ID #N13765768, RE/MAX REALTRON LUCKY PENNY HOMES REALTY. TRREB
 - C$1,788,0006 bd4 ba-- sqft56 Busch Ave, Markham, ON L6C 0V4For Sale
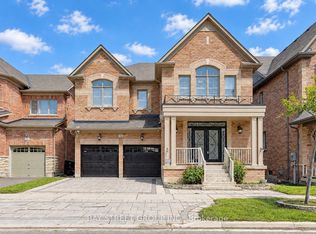 MLS ID #N13764024, BAY STREET GROUP INC.. TRREB
 - C$1,699,0005 bd4 ba-- sqft18 Saxony Dr, Markham, ON L6C 2B5For Sale
 MLS ID #N13596492, HC REALTY GROUP INC.. TRREB
