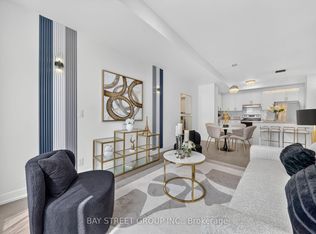
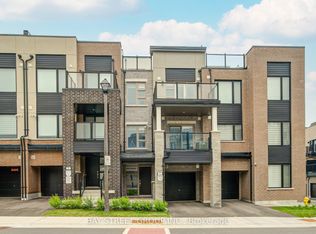
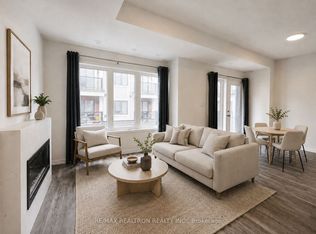
Few years old city townhome built by Minto in sought after Angus Glen Community in Markham. This open concept sun-filled layout detailed with 9' ceiling, clear view private balconies, star glazing roof top terrace. Extra deep garage prefect for storage and/or a work station, builder supplied EV charger. Visitor parking just steps aways, provides extra parkings for your guests. 3 sizable bedrooms; principle room has its own private balcony and clear view; other bedrooms with decent sized closet and window. Beautiful open kitchen with all the upgraded galores; stainless steel appliances package; granite counter tops, sleek tall cabinetry seamlessly combined with dining/living rooms create a functional elegance for entertaining. Neighborhood amenities like golf course, community centre, library, schools, groceries, public transit, banks, coffee, truly compliments to the lifestyle. POTL $129.78/mth (snow removal/lawn care/garbage collection etc)
Under contract
C$870,000
9 Oscar Steeper Ln, Markham, ON L6C 3L7
3beds
3baths
Townhouse
Built in ----
907 Square Feet Lot
$-- Zestimate®
C$--/sqft
C$-- HOA
What's special
- 28 days
- 12
- 2
Zillow last checked:
Listing updated:
Listed by:
RE/MAX CROSSROADS REALTY INC.
Source: TRREB,MLS®#: N13822058 Originating MLS®#: Toronto Regional Real Estate Board
Originating MLS®#: Toronto Regional Real Estate BoardFacts & features
Interior
Bedrooms & bathrooms
- Bedrooms: 3
- Bathrooms: 3
Primary bedroom
- Level: Third
- Dimensions: 4.65 x 3.05
Bedroom 2
- Level: Third
- Dimensions: 3.05 x 2.56
Bedroom 3
- Level: Second
- Dimensions: 3.05 x 2.4
Dining room
- Level: Second
- Dimensions: 5.35 x 3.55
Foyer
- Level: Main
- Dimensions: 4.05 x 2.1
Kitchen
- Level: Second
- Dimensions: 2.1 x 3.6
Living room
- Level: Second
- Dimensions: 5.35 x 3.55
Heating
- Forced Air, Gas
Cooling
- Central Air
Features
- ERV/HRV
- Basement: Unfinished
- Has fireplace: No
Interior area
- Living area range: 1100-1500 null
Video & virtual tour
Property
Parking
- Total spaces: 2
- Parking features: Private, Garage Door Opener
- Has garage: Yes
Features
- Stories: 3
- Pool features: None
- Has view: Yes
- View description: Garden, Clear
Lot
- Size: 907 Square Feet
- Features: Golf, Park, Rec./Commun.Centre, School, Wooded/Treed
Details
- Parcel number: 030582738
- Other equipment: Air Exchanger
Construction
Type & style
- Home type: Townhouse
- Property subtype: Townhouse
Materials
- Brick, Concrete
- Foundation: Concrete
- Roof: Asphalt Shingle
Utilities & green energy
- Sewer: Sewer
Community & HOA
Location
- Region: Markham
Financial & listing details
- Annual tax amount: C$5,528
- Date on market: 9/24/2026
Price history
Price history is unavailable.
Public tax history
Tax history is unavailable.
Climate risks
Neighborhood: Angus Glen
Nearby schools
GreatSchools rating
No schools nearby
We couldn't find any schools near this home.


Similar homes
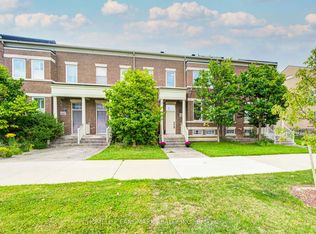
- C$888,0004 bd4 ba-- sqft10483 Woodbine Ave, Markham, ON L6C 0K4For Sale
 MLS ID #N13789576, HOMELIFE LANDMARK REALTY INC.. TRREB
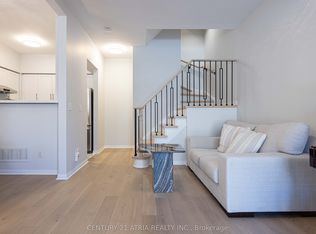
 - C$859,0003 bd3 ba-- sqft4 Alpen Way #9, Markham, ON L3R 4G1For Sale
 MLS ID #N13511694, CENTURY 21 ATRIA REALTY INC.. TRREB
 - C$878,0004 bd3 ba-- sqft14 Fanny Grove Way #138, Markham, ON L6E 0T7For Sale
 MLS ID #N13791046, HOMELIFE GOLCONDA REALTY INC.. TRREB
 - C$900,0003 bd4 ba-- sqft105 Matawin Ln, Richmond Hill, ON L4B 0H7For Sale
 MLS ID #N13738322, RE/MAX REALTRON REALTY INC.. TRREB
