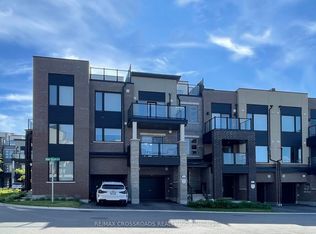
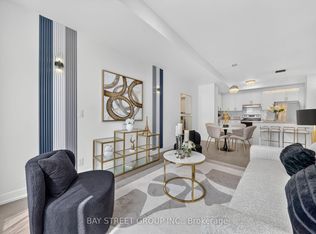
Experience modern living in this beautifully upgraded three-bedroom townhome located in Markham's prestigious Angus Glen neighbourhood. Designed with comfort and functionality in mind, the home offers a bright, airy interior with soaring 9-foot ceilings and an inviting open-concept main level. The stylish kitchen is appointed with granite countertops, full-height cabinetry and stainless steel appliances, flowing effortlessly into the living and dining areas. The primary bedroom features a private balcony, while the expansive rooftop terrace provides an exceptional outdoor retreat for dining, entertaining or enjoying quiet evenings under the stars. A spacious extended garage offers excellent storage or workspace potential and is equipped with a builder-installed EV charger. Surrounded by parks, golf courses, schools, shopping, transit, community facilities and everyday conveniences. POTL fee of $129.78 per month includes lawn maintenance and snow removal.
For sale
C$869,000
7 Schmidt Ln, Markham, ON L6C 3L7
3beds
3baths
Townhouse
Built in ----
907 Square Feet Lot
$-- Zestimate®
C$--/sqft
C$-- HOA
What's special
Inviting open-concept main levelStylish kitchenGranite countertopsFull-height cabinetryStainless steel appliances
- 93 days
- 12
- 2
Zillow last checked:
Listing updated:
Listed by:
BAY STREET GROUP INC.
Source: TRREB,MLS®#: N13578570 Originating MLS®#: Toronto Regional Real Estate Board
Originating MLS®#: Toronto Regional Real Estate BoardFacts & features
Interior
Bedrooms & bathrooms
- Bedrooms: 3
- Bathrooms: 3
Heating
- Forced Air, Gas
Cooling
- Central Air
Features
- None
- Basement: Unfinished
- Has fireplace: No
Interior area
- Living area range: 1100-1500 null
Video & virtual tour
Property
Parking
- Total spaces: 2
- Parking features: Garage
- Has garage: Yes
Features
- Stories: 3
- Pool features: None
Lot
- Size: 907 Square Feet
Details
- Parcel number: 030582777
Construction
Type & style
- Home type: Townhouse
- Property subtype: Townhouse
Materials
- Brick
- Foundation: Concrete
- Roof: Asphalt Shingle,Unknown
Utilities & green energy
- Sewer: Sewer
Community & HOA
Location
- Region: Markham
Financial & listing details
- Annual tax amount: C$5,301
- Date on market: 7/17/2026
Price history
Price history is unavailable.
Public tax history
Tax history is unavailable.
Climate risks
Neighborhood: Angus Glen
Nearby schools
GreatSchools rating
No schools nearby
We couldn't find any schools near this home.


Similar homes
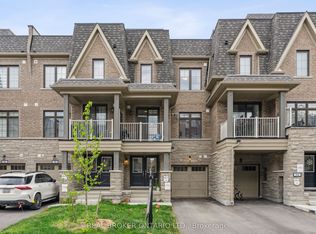
- C$849,9002 bd2 ba-- sqft92 William Shearn Cres, Markham, ON L6C 3J4For Sale
 MLS ID #N13772902, REAL BROKER ONTARIO LTD.. TRREB
 - C$929,8005 bd4 ba-- sqft45 Madison Heights Blvd, Markham, ON L6C 2E3For Sale
 MLS ID #N13721932, RE/MAX ATRIUM HOME REALTY. TRREB
 - C$886,0003 bd2 ba-- sqft55 Austin Dr #604, Markham, ON L3R 8H5For Sale
 MLS ID #N14083898, REAL ESTATE HOMEWARD. TRREB
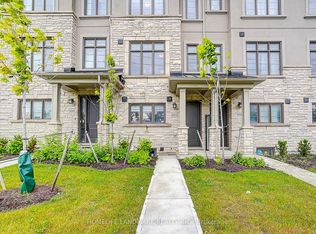
 - C$999,0003 bd3 ba-- sqft4263 Major Mackenzie Dr E, Markham, ON L6C 3L5For Sale
 MLS ID #N13825532, HOMELIFE LANDMARK REALTY INC.. TRREB
